




4 Beds
3 Baths
1,929 SqFt
4 Beds
3 Baths
1,929 SqFt
Key Details
Property Type Single Family Home
Sub Type Single Family Residence
Listing Status Active
Purchase Type For Sale
Square Footage 1,929 sqft
Subdivision Whittier
MLS Listing ID IRE6349551
Style In-Law Area
Bedrooms 4
Full Baths 2
Half Baths 1
HOA Y/N No
Year Built 1890
Annual Tax Amount $4,525
Tax Year 2025
Lot Size 6,098 Sqft
Acres 0.14
Property Sub-Type Single Family Residence
Source ires
Property Description
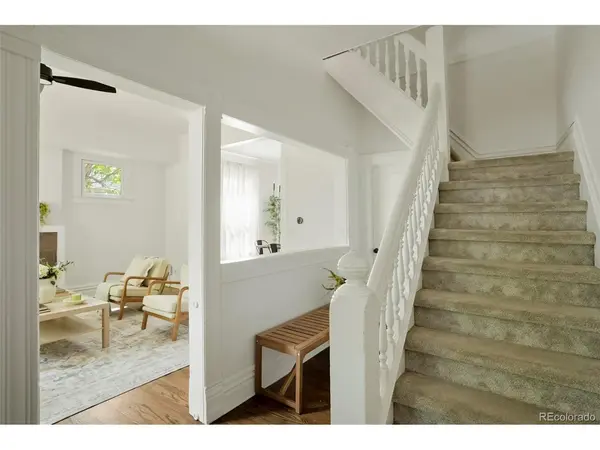
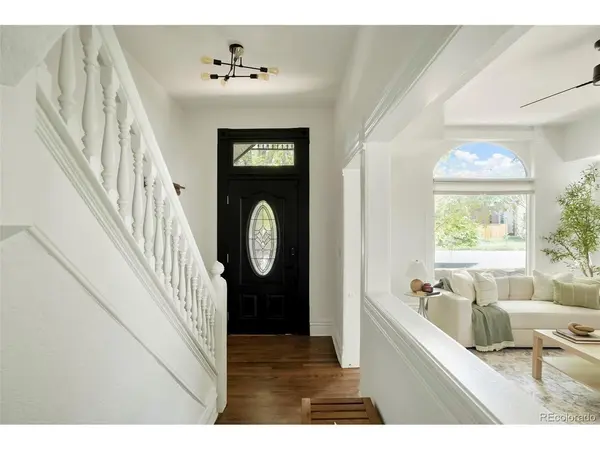
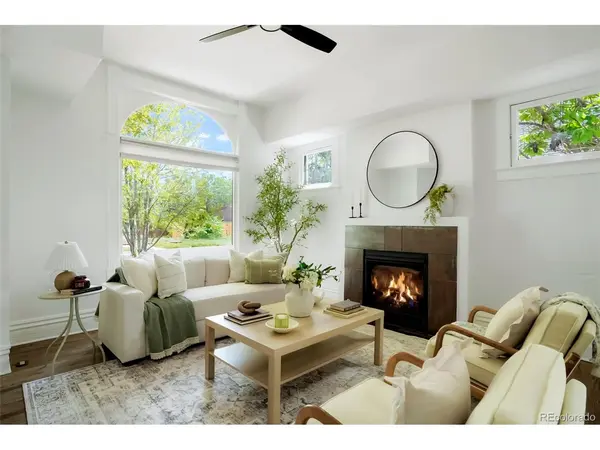
Offering 1,729 finished square feet across two levels, the home includes four bedrooms and two-and-a-half bathrooms. A coveted main-floor bedroom suite with a walk-in closet and full bath provides flexibility as a primary suite, private guest retreat, or in-law quarters. Original woodwork, high ceilings, hardwood floors installed in 2022, and an operational gas fireplace preserve the home's warmth and historic character.
The renovated kitchen features granite countertops, solid-wood cabinetry, and generous prep space. Significant recent improvements include a new roof, central air conditioning, a Google Nest thermostat, a certified furnace, refreshed interior and exterior paint, and professional foundation grading for improved rainwater drainage. New living-room lighting, a chandelier, and a remote-controlled ceiling fan add a polished finishing touch.
Additional highlights include a partial cellar, xeriscaped front yard, and no HOA. The property may offer ADU potential under Denver's citywide zoning; buyers should verify feasibility with Denver Community Planning and Development. Minutes from City Park, the Denver Zoo, the Denver Museum of Nature & Science, RiNo, and the 39th Avenue Greenway, this special home offers historic charm, modern comfort, a versatile layout, and a truly remarkable urban lot.
Location
State CO
County Denver
Community Whittier
Area Metro Denver
Zoning U-SU-B1
Rooms
Basement Partial
Interior
Interior Features Walk-In Closet(s)
Heating Forced Air
Cooling Central Air
Fireplaces Type Gas, Gas Log, Family Room, One
Appliance Dishwasher, Refrigerator, Washer, Dryer, Microwave, Disposal
Exterior
Parking Features Detached
Garage Spaces 2.0
Fence Fenced
View Y/N No
Roof Type Fiberglass
Garage Yes
Building
Lot Description Level
Sewer Public Sewer
Water City
Architectural Style In-Law Area
Level or Stories Two
Structure Type Frame
New Construction false
Schools
Elementary Schools Cole Arts And Science Academy
Middle Schools Cole Arts And Science Academy
High Schools Denver District 1
School District Denver District 1
Others
Acceptable Financing Cash, Conventional, FHA, VA
Listing Terms Cash, Conventional, FHA, VA
Special Listing Condition Private Owner

Nearby Locations
"My job is to find and attract mastery-based agents to the office, protect the culture, and make sure everyone is happy! "