





5 Beds
3 Baths
3,336 SqFt
5 Beds
3 Baths
3,336 SqFt
Open House
Sun Aug 30, 2:00am - 4:00pm
Key Details
Property Type Single Family Home
Sub Type Single Family Residence
Listing Status Active
Purchase Type For Sale
Square Footage 3,336 sqft
Subdivision Havana Park
MLS Listing ID IRE5392418
Bedrooms 5
Full Baths 1
Three Quarter Bath 2
HOA Y/N No
Year Built 1960
Annual Tax Amount $2,531
Tax Year 2025
Lot Size 6,969 Sqft
Acres 0.16
Property Sub-Type Single Family Residence
Source ires
Property Description
The main level opens to an expansive family room where a brick fireplace creates a warm focal point. The adjoining dining area and kitchen keep the floor plan connected, while multiple windows bring natural light into the living spaces. The kitchen features extensive wood cabinetry, ample counter space, a cooktop, wall oven, dishwasher, and convenient pantry storage.
Three bedrooms are located on the main level, including a primary bedroom with an ensuite bathroom. A second bath serves the additional bedrooms and living areas. Downstairs, the full basement significantly expands the home's possibilities with two additional bedrooms, a 3/4 bath, oversized family room with a second fireplace, wet bar, laundry room, workshop, and substantial unfinished storage.
Set on a level 6,970-square-foot lot, the property also includes a covered patio and attached 1-car garage. With no HOA, the home offers added freedom for buyers looking to personalize their space.
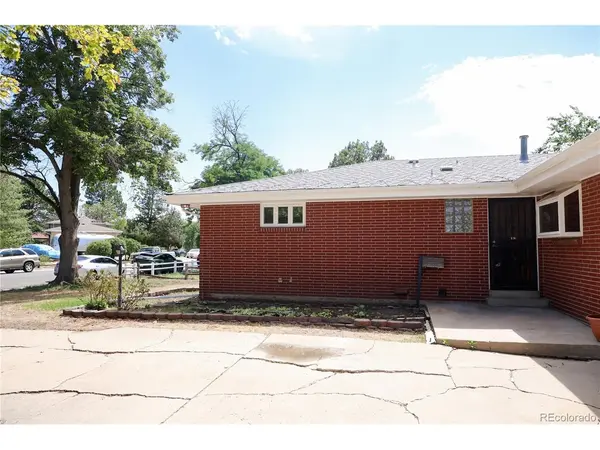
Located in Aurora's established Havana Park neighborhood, the property offers convenient access to nearby parks, everyday shopping, dining, schools, and major routes connecting throughout the metro area. With its substantial footprint, versatile basement, and classic brick construction, this home presents an inviting opportunity to create a space tailored to the next owner's vision.
Location
State CO
County Arapahoe
Community Havana Park
Area Metro Denver
Rooms
Basement Full, Partially Finished
Interior
Interior Features Bay or Bow Window, Wet Bar
Heating Baseboard
Cooling Wall/Window Unit(s)
Fireplaces Type One
Appliance Dishwasher, Refrigerator, Washer, Dryer, Fire Alarm
Exterior
Parking Features Attached
Garage Spaces 1.0
View Y/N No
Roof Type Composition
Porch Patio
Garage Yes
Building
Lot Description Level
Sewer Public Sewer
Level or Stories One
Structure Type Brick
New Construction false
Schools
Elementary Schools Jamaica Child Development Center
Middle Schools South
High Schools Adams-Arapahoe 28J
School District Adams-Arapahoe 28J
Others
Acceptable Financing Cash, Conventional, FHA, VA
Listing Terms Cash, Conventional, FHA, VA
Special Listing Condition Private Owner
Virtual Tour https://www.zillow.com/view-imx/08993775-d86c-4a0c-87dd-d1096077391a?setAttribution=mls&wl=true&initialViewType=pano

Nearby Locations
"My job is to find and attract mastery-based agents to the office, protect the culture, and make sure everyone is happy! "