

8151 S Algonquian, Aurora, CO 80016
REQUEST A TOUR If you would like to see this home without being there in person, select the "Virtual Tour" option and your agent will contact you to discuss available opportunities.
In-PersonVirtual Tour
$ 825,000
Est. payment | /mo

3 Beds

3 Baths

3,926 SqFt


Save
$ 825,000
Est. payment | /mo
Save

3 Beds

3 Baths

3,926 SqFt

Open House

Sun Aug 30, 1:00pm - 3:00pm

Key Details

Property Type Single Family Home

Sub Type Single Family Residence

Listing Status Active

Purchase Type For Sale

Square Footage 3,926 sqft

Subdivision Heritage Eagle Bend

MLS Listing ID IRE7696139

Bedrooms 3

Full Baths 3

HOA Fees $374/mo

HOA Y/N Yes

Year Built 2002

Annual Tax Amount $4,906

Tax Year 2025

Lot Size 0.350 Acres

Acres 0.35

Property Sub-Type Single Family Residence

Source ires

Property Description

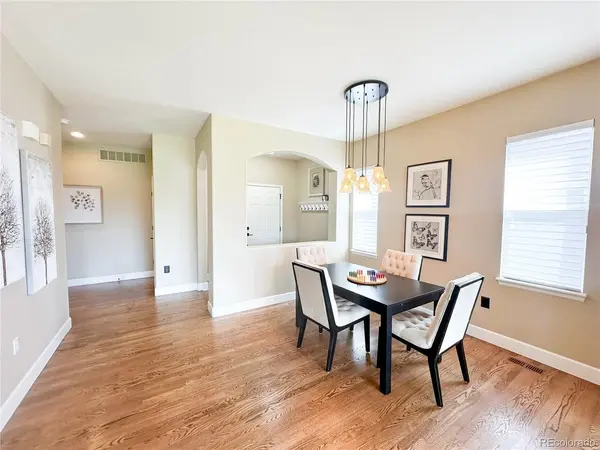
*OPEN HOUSE Saturday 8/29 1-3*Beautifully maintained home in Heritage Eagle Bend offering golf course views, a finished basement, and an exceptional lock-and-leave lifestyle in one of the south Denver metro's premier active adult communities! The open-concept main living area is designed for entertaining with gleaming hardwood floors throughout, two bright dining spaces, a living room with sweeping views of the course and a cozy gas fireplace, and direct access to the spacious back patio. The adjacent kitchen showcases warm wood cabinetry, dark granite counters, peninsula with added bar seating, and a dedicated pantry. Just off the living area sits a bay-window-anchored home office, spacious guest bedroom, and full hall bath. Unwind in the main-level primary suite, a peaceful retreat with tray ceilings, stunning natural light, spacious walk-in closet, and 5-piece en suite bath with deep soaking tub and glass-enclosed shower, while a newly remodeled laundry/mudroom with storage completes the main level. Downstairs, the finished basement offers incredible flexibility for loved ones, hobbies, and storage with a sprawling rec room, guest bedroom, full bath, and a large unfinished space with shelving. A partially covered concrete patio overlooks the golf course in the backyard, creating the perfect spot for morning coffee, al fresco dinners, or sunset drinks with friends. Heritage Eagle Bend is a premier 45+ gated golf community centered around an 18-hole championship course and beautifully maintained grounds framed by mature trees. The 37,000-square-foot clubhouse features a fitness center, library, indoor and outdoor pools, and Eagle's Nest Restaurant, while tennis, pickleball, bocce, clubs, classes, and social events make it easy to stay active and connected. Conveniently located near Southlands Mall, Aurora Reservoir, Parker Main Street, DIA, and C-470.

Location

State CO

County Arapahoe

Community Heritage Eagle Bend

Area Metro Denver

Rooms

Basement Full, Partially Finished, Crawl Space, Structural Floor

Interior

Interior Features Eat-in Kitchen, Cathedral Ceiling(s), Open Floorplan, Pantry, Bay or Bow Window

Heating Forced Air, Humidity Control

Cooling Central Air, Ceiling Fan(s)

Fireplaces Type Gas, Living Room, One

Appliance Self Cleaning Oven, Double Oven, Dishwasher, Refrigerator, Washer, Dryer, Microwave, Disposal, Fire Alarm

Exterior

Exterior Feature Sprinkler System

Parking Features Attached

Garage Spaces 2.0

Community Features Clubhouse, Tennis Court(s), Hot Tub, Pool, Fitness Center, Gated

Utilities Available Natural Gas Available, Electricity Available, Cable Available

View Y/N No

Roof Type Composition

Porch Patio

Garage Yes

Building

Lot Description Corner Lot, Deciduous Trees, Abuts Golf Course, Golf Course Neighborhood, Paved, Gutters

Sewer Public Sewer

Water City

Level or Stories One

Structure Type Brick,Wood Siding

New Construction false

Schools

Elementary Schools Coyote Hills

Middle Schools Fox Ridge

High Schools Cherry Creek 5

School District Cherry Creek 5

Others

HOA Fee Include Trash

Acceptable Financing Cash, Conventional, FHA, VA

Listing Terms Cash, Conventional, FHA, VA

Special Listing Condition Private Owner, Senior Community

Information and Real Estate Services (IRES)
Listed by Blair Bryant

Nearby Locations

Jason Levi

"My job is to find and attract mastery-based agents to the office, protect the culture, and make sure everyone is happy! "

+1(970) 426-8916

jason@thelevigroup.net

300 Boardwalk Dr, #6b, Fort Collins, CO 80525

GET MORE INFORMATION

Name
Phone*
Message

Go tour this home

8151 S Algonquian

};