

24334 E Fremont, Aurora, CO 80016
REQUEST A TOUR If you would like to see this home without being there in person, select the "Virtual Tour" option and your agent will contact you to discuss available opportunities.
In-PersonVirtual Tour
$ 730,000
Est. payment | /mo

3 Beds

3 Baths

4,576 SqFt


$ 730,000
Est. payment | /mo

3 Beds

3 Baths

4,576 SqFt

Key Details

Property Type Single Family Home

Sub Type Single Family Residence

Listing Status Active

Purchase Type For Sale

Square Footage 4,576 sqft

Subdivision Tallyns Reach

MLS Listing ID IRE3259909

Style Chalet

Bedrooms 3

Full Baths 2

Half Baths 1

HOA Fees $270/qua

HOA Y/N Yes

Year Built 2003

Annual Tax Amount $3,487

Tax Year 2025

Lot Size 7,840 Sqft

Acres 0.18

Property Sub-Type Single Family Residence

Source ires

Property Description

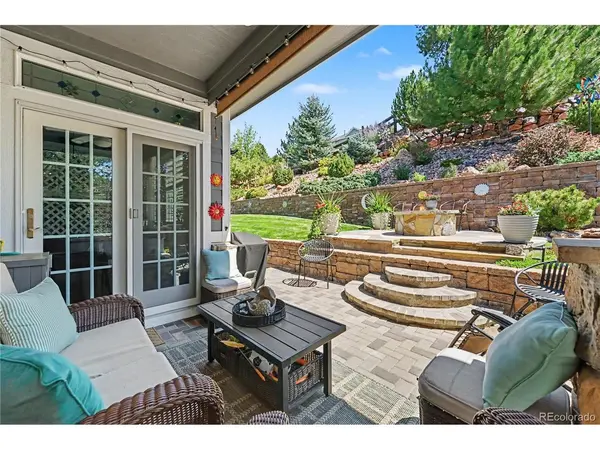
Absolutely stunning luxury ranch style home, perfectly nestled in the highly acclaimed Tallyn's Reach community of Aurora, Colorado. This spectacular home shows like a true model and has beautiful style and custom finishes throughout. Perfectly located on an over-sized and meticulously maintained terraced park-like lot with beautiful plants, flowers, xeriscape, and views of the open space with towering Pine Trees as the backdrop - Spectacular! There is so much to see....The gourmet kitchen has been fully remodeled with a compliment of stainless steel appliances, sparkling white cabinets, gorgeous Granite counters, beautiful lighting, decorative tile back-splash, and more! The perfectly situated dining area is the perfect space to host family gatherings or everyday meals. The large family room features a stone faced gas fireplace and large windows that flood the room with natural light and perfectly frame the amazing extended outdoor living area. The main floor master bedroom is a relaxing oasis. Surround yourself with an abundance of windows that offer amazing and scenic views of the outdoors, and boasts a spa-like 5-piece en suite with a large shower, relaxing soaking tub, double vanities, and a walk-in closet. The main floor is complete with two additional bedrooms, private study, convenient laundry area, and guest bathroom. The full basement is open for your finishing plans and offers incredible storage space. Enjoy all seasons on the extended and covered paver stone patio as you overlook the professionally and meticulously maintained landscaped yard. This spectacular home features a fully finished over-sized 3 car garage with epoxy coated floors. Other features include Plantation wood shutters, New interior/exterior paint, new gutters, crafted wood accents, central air conditioning, and so much more! Enjoy parks, walk & bike paths, community pool/tennis, and minutes from the Southlands Shopping District & E470! https://listings.nextdoorphotos.com/vd/261988021

Location

State CO

County Arapahoe

Community Tallyns Reach

Area Metro Denver

Zoning RES

Rooms

Basement Full, Unfinished, Slab

Interior

Interior Features Eat-in Kitchen, Open Floorplan, Pantry, Walk-In Closet(s), Kitchen Island

Heating Forced Air

Cooling Central Air, Ceiling Fan(s)

Fireplaces Type Family Room, One

Appliance Self Cleaning Oven, Double Oven, Dishwasher, Refrigerator, Washer, Dryer, Microwave, Disposal

Exterior

Exterior Feature Sprinkler System, Oversized Garage

Parking Features Attached

Garage Spaces 3.0

Fence Fenced

Community Features Clubhouse, Tennis Court(s), Pool, Playground, Park, Trail(s)

View Y/N Yes

View Mountain(s)

Roof Type Composition

Porch Patio

Garage Yes

Building

Lot Description Deciduous Trees, Sloping Lot, Steep Lot, Abuts Public Open Space, Abuts Private Open Space, House Faces West, Paved, Gutters, Mineral Rights Included

Sewer Public Sewer

Architectural Style Chalet

Level or Stories One

Structure Type Frame,Stone,Wood Siding

New Construction false

Schools

Elementary Schools Black Forest Hills

Middle Schools Fox Ridge

High Schools Cherry Creek 5

School District Cherry Creek 5

Others

HOA Fee Include Trash,Snow Removal

Acceptable Financing Cash, Conventional, FHA, VA

Listing Terms Cash, Conventional, FHA, VA

Special Listing Condition Private Owner

Virtual Tour https://listings.nextdoorphotos.com/vd/261988021

Information and Real Estate Services (IRES)
Listed by Chris Calicchia

Nearby Locations

Jason Levi

"My job is to find and attract mastery-based agents to the office, protect the culture, and make sure everyone is happy! "

+1(970) 426-8916

jason@thelevigroup.net

300 Boardwalk Dr, #6b, Fort Collins, CO 80525

GET MORE INFORMATION

Name
Phone*
Message

Go tour this home

24334 E Fremont

};