



6 Beds
4 Baths
5,029 SqFt
6 Beds
4 Baths
5,029 SqFt
Open House
Sun Aug 30, 12:00pm - 2:00pm
Key Details
Property Type Single Family Home
Sub Type Single Family Residence
Listing Status Active
Purchase Type For Sale
Square Footage 5,029 sqft
Subdivision Hilltop In The Highlands
MLS Listing ID IRE9171225
Style Contemporary
Bedrooms 6
Three Quarter Bath 4
HOA Fees $80/ann
HOA Y/N Yes
Year Built 1983
Annual Tax Amount $6,280
Tax Year 2025
Lot Size 10,018 Sqft
Acres 0.23
Property Sub-Type Single Family Residence
Source ires
Property Description
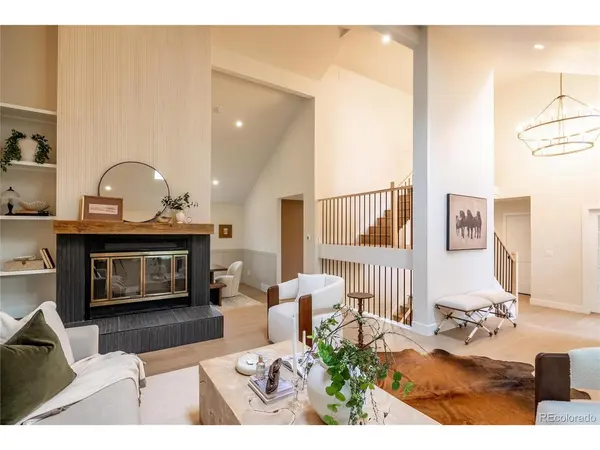
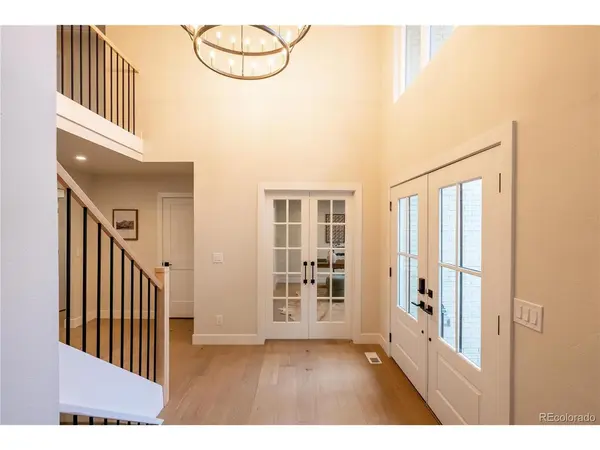
Nearly every element has been thoughtfully replaced or upgraded, including a beautifully redesigned kitchen with KitchenAid appliances, all-new cabinetry and tile, along with completely renovated bathrooms featuring new tile, fixtures and finishes throughout. Beyond the finishes, the home has undergone an extensive transformation with all-new HVAC, electrical, plumbing, windows, doors and trim, creating a truly move-in-ready home inside and out.
The setting makes this property even more special. The backyard opens directly to open space with access to the Big Dry Creek Trail, offering miles of recreation just steps from your door. Nearby Arapahoe Park adds a large playground and tennis courts, while all-new landscaping and extensive exterior updates complete the transformation.
With more than 5,000 square feet of beautifully renovated living space, incredible access to the outdoors and virtually every major system updated, 7706 S Madison offers the rare combination of size, setting and a truly comprehensive remodel.
Location
State CO
County Arapahoe
Community Hilltop In The Highlands
Area Metro Denver
Rooms
Basement Partially Finished
Interior
Interior Features Cathedral Ceiling(s), Pantry, Walk-In Closet(s), Wet Bar, Skylights, Kitchen Island
Heating Forced Air
Cooling Central Air
Fireplaces Type Two or More, Living Room, Family Room, Great Room
Appliance Fire Alarm
Exterior
Exterior Feature Sprinkler System, Balcony
Parking Features Attached
Garage Spaces 2.0
Fence Fenced
Utilities Available Natural Gas Available, Electricity Available, Cable Available
View Y/N No
Roof Type Composition
Porch Patio
Garage Yes
Building
Lot Description Abuts Public Open Space, Paved
Sewer Other
Water Other
Architectural Style Contemporary
Level or Stories Two
Structure Type Brick,Wood Siding
New Construction false
Schools
Elementary Schools Ford
Middle Schools Powell
High Schools Littleton District 6
School District Littleton District 6
Others
Acceptable Financing Cash, Conventional, FHA, VA
Listing Terms Cash, Conventional, FHA, VA
Special Listing Condition Other Owner

Nearby Locations
"My job is to find and attract mastery-based agents to the office, protect the culture, and make sure everyone is happy! "