


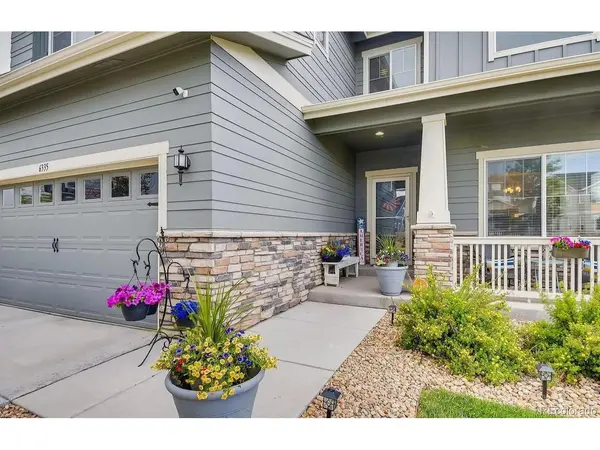


4 Beds
3 Baths
3,952 SqFt
4 Beds
3 Baths
3,952 SqFt
Key Details
Property Type Single Family Home
Sub Type Single Family Residence
Listing Status Active
Purchase Type For Sale
Square Footage 3,952 sqft
Subdivision The Wheatlands
MLS Listing ID IRE5149524
Bedrooms 4
Full Baths 2
Half Baths 1
HOA Fees $75/mo
HOA Y/N Yes
Year Built 2015
Annual Tax Amount $7,586
Tax Year 2025
Lot Size 5,227 Sqft
Acres 0.12
Property Sub-Type Single Family Residence
Source ires
Property Description
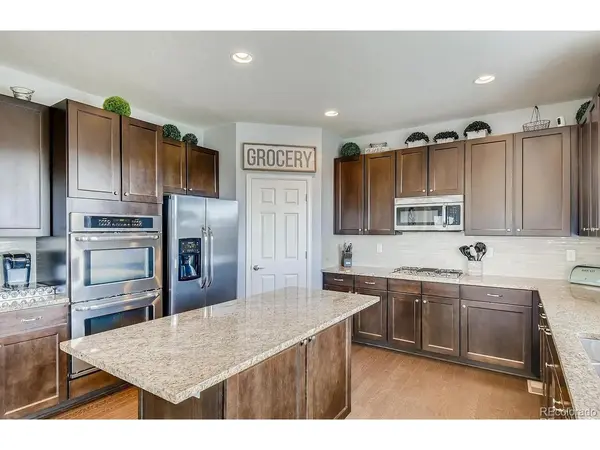
Inside, beautiful wood floors lead to an open-concept kitchen featuring a large island, pantry, and plenty of space for gathering and entertaining. The main level also includes a convenient laundry room and a private den or home office. Upstairs, the impressive primary suite is a true retreat, complete with its own fireplace, additional sitting area, generous closets, and a five-piece en suite bath. Three additional bedrooms provide plenty of room for family, guests, or flexible living.
Wheatlands residents enjoy access to a community clubhouse and pool, along with an included membership to the nearby YMCA. Located just minutes from Southlands, shopping, dining, entertainment, parks, and recreation are all close at hand. This is more than a wonderful home-it's a great lifestyle!
Location
State CO
County Arapahoe
Community The Wheatlands
Area Metro Denver
Direction CO-470 E. Take exit 10 for Smoky Hill Road. Merge onto E Smoky Hill Rd. Use the left lane to turn left onto E Wheatlands Pkwy. Turn left onto S Harvest St. Destination will be on the left.
Rooms
Basement Full
Interior
Interior Features Eat-in Kitchen, Open Floorplan, Pantry, Kitchen Island
Heating Forced Air
Cooling Central Air, Ceiling Fan(s)
Appliance Dishwasher, Microwave, Disposal
Exterior
Parking Features Attached
Garage Spaces 2.0
Fence Fenced
Community Features Clubhouse, Tennis Court(s), Pool, Fitness Center
View Y/N No
Roof Type Composition
Porch Patio
Garage Yes
Building
Lot Description Level, Abuts Public Open Space
Sewer Public Sewer
Water City
Level or Stories Two
Structure Type Frame
New Construction false
Schools
Elementary Schools Buffalo Trail
Middle Schools Fox Ridge
High Schools Cherry Creek 5
School District Cherry Creek 5
Others
Acceptable Financing Cash, Conventional, FHA, VA
Listing Terms Cash, Conventional, FHA, VA
Special Listing Condition Private Owner

Nearby Locations
"My job is to find and attract mastery-based agents to the office, protect the culture, and make sure everyone is happy! "