
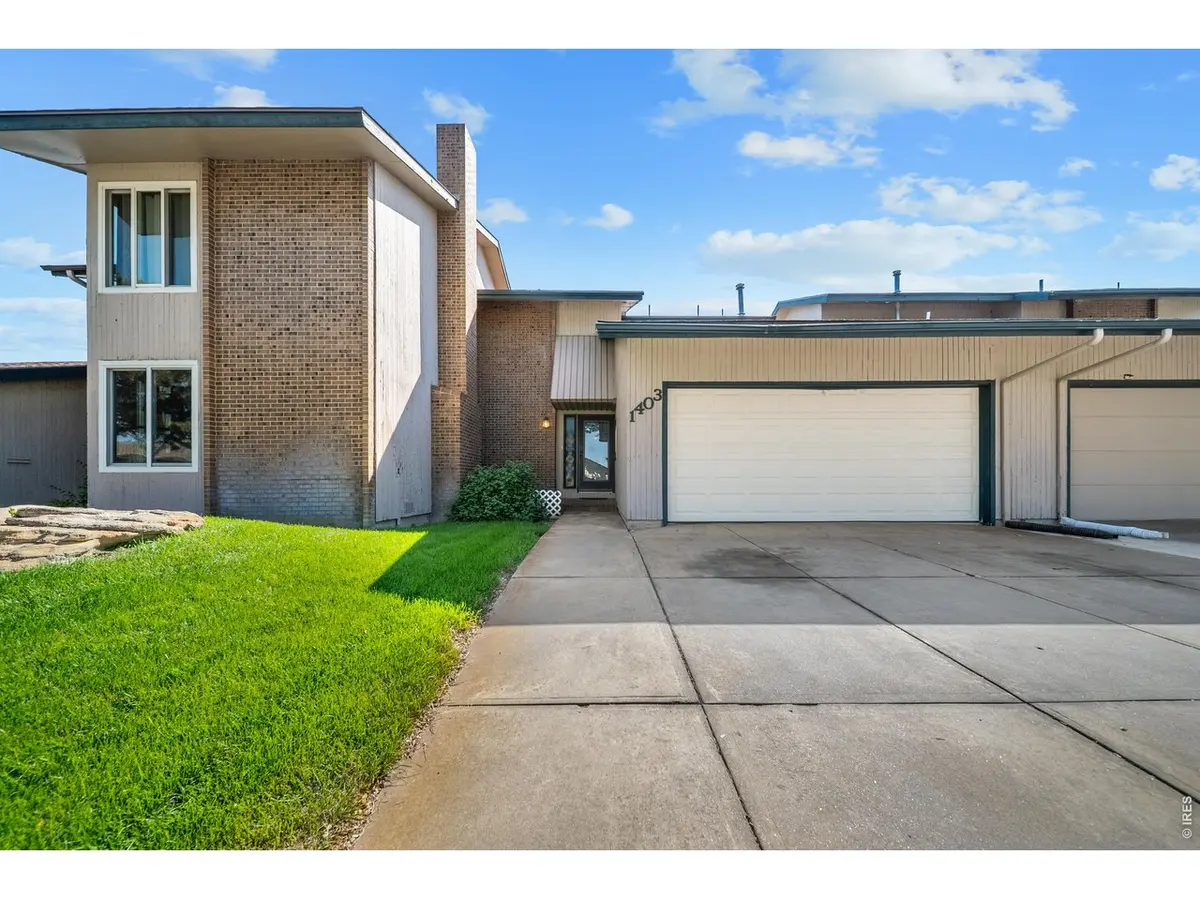
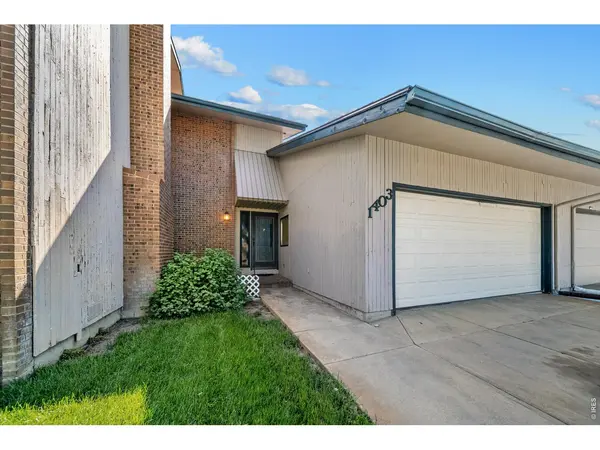

1403 S 11th, Sterling, CO 80751
REQUEST A TOUR If you would like to see this home without being there in person, select the "Virtual Tour" option and your agent will contact you to discuss available opportunities.
In-PersonVirtual Tour
$ 235,000
Est. payment | /mo

2 Beds

3 Baths

1,544 SqFt


Save
$ 235,000
Est. payment | /mo
Save

2 Beds

3 Baths

1,544 SqFt

Open House

Sun Aug 30, 3:00pm - 5:00pm

Key Details

Property Type Townhouse

Sub Type Townhouse

Listing Status Active

Purchase Type For Sale

Square Footage 1,544 sqft

Subdivision Construction Land Management

MLS Listing ID IRE1067548

Bedrooms 2

Full Baths 1

Half Baths 1

Three Quarter Bath 1

HOA Fees $120/mo

HOA Y/N Yes

Year Built 1972

Annual Tax Amount $1,232

Tax Year 2025

Lot Size 2,613 Sqft

Acres 0.06

Property Sub-Type Townhouse

Source ires

Property Description

OPEN HOUSE Aug 30th 3-5pm! Looking for a well maintained, low-maintenance home with plenty of space? This inviting 2-bedroom, 2.5-bath townhouse offers 1,544 finished square feet in a functional two-story layout on the south side of Sterling. The main level features a spacious living room with a cozy wood burning fireplace, separate dining area, kitchen, convenient main-level laundry, and a half bath. Upstairs, you'll find a generously sized bedroom with a walk-in closet, a bathroom and a large primary suite complete with 2 closets, a full bathroom and a private balcony. In 2019 this townhome received updated Anderson windows and doors throughout. Enjoy outdoor living with your private deck surrounded by a fully privacy-fenced backyard-perfect for relaxing, entertaining, or giving your furry friends room to enjoy the outdoors. Or, take a stroll through the shared community yard! The attached oversized 2-car garage provides additional room for parking and has a large overhead storage attic. With central air and an HOA that includes community lawn care, snow removal, trash, and hazard insurance, this home offers easy living and a great opportunity to enjoy the convenience of townhouse living!

Location

State CO

County Logan

Community Construction Land Management

Area Logan

Zoning RES

Rooms

Basement None

Interior

Interior Features Separate Dining Room, Washer/Dryer Hookup

Heating Forced Air

Cooling Central Air, Ceiling Fan(s)

Fireplaces Type Living Room

Appliance Electric Range, Dishwasher, Refrigerator, Washer, Dryer, Microwave

Exterior

Parking Features Attached

Garage Spaces 2.0

Fence Fenced

Community Features Park

Utilities Available Natural Gas Available, Electricity Available, Cable Available, Satellite Avail, High Speed Avail

View Y/N No

Roof Type Composition

Improvements No

Porch Deck

Garage Yes

Building

Sewer Public Sewer

Water City

Level or Stories Two

Structure Type Frame

New Construction false

Schools

Elementary Schools Campbell

Middle Schools Sterling

High Schools Valley Re 1

School District Valley Re 1

Others

HOA Fee Include Trash,Snow Removal,Maintenance Grounds,Insurance

Acceptable Financing Cash, Conventional, FHA, VA

Listing Terms Cash, Conventional, FHA, VA

Special Listing Condition Private Owner

Information and Real Estate Services (IRES)
Listed by Mattie Haney

Nearby Locations

Jason Levi

"My job is to find and attract mastery-based agents to the office, protect the culture, and make sure everyone is happy! "

+1(970) 426-8916

jason@thelevigroup.net

300 Boardwalk Dr, #6b, Fort Collins, CO 80525

GET MORE INFORMATION

Name
Phone*
Message

Go tour this home

1403 S 11th

};