




3 Beds
4 Baths
2,555 SqFt
3 Beds
4 Baths
2,555 SqFt
Key Details
Property Type Condo
Sub Type Condominium
Listing Status Coming Soon
Purchase Type For Sale
Square Footage 2,555 sqft
Subdivision Masters Park
MLS Listing ID IRE6021790
Bedrooms 3
Full Baths 1
Half Baths 1
Three Quarter Bath 2
HOA Fees $558/mo
HOA Y/N Yes
Year Built 1999
Annual Tax Amount $3,807
Tax Year 2025
Property Sub-Type Condominium
Source ires
Property Description
Flow seamlessly from the kitchen, dining & living areas to the main floor deck, fabulous for morning coffee or entertaining friends & family with its Fibron composite decking, "dry deck" system, wind/shade screens & outdoor TV.
Upstairs the spacious primary suite provides a private vaulted retreat complete with its own private deck, remodeled spa-inspired bath with heated floors & custom luxury shower. An additional vaulted bedroom suite shares the 2nd level. Retreat downstairs to family room, private 3rd bedroom/office remodeled bath & 3rd secluded covered patio with sunshade surrounded by beautiful shade trees.
Nestled within the Lone Tree Golf Community, this home is a short walk to Sweetwater Park, trails, pool and library. Close proximity to Sky Ridge Medical Center, daily shopping, Entertainment District, Performing Arts Center, Park Meadows Mall & the wide array of dining the area has to offer. Easy access to public transportation, I-25 & C-470. TRUELY LOCK & LEAVE SO YOU CAN ENJOY LIFE YOUR WAY!
Information provided herein is from sources deemed reliable but not guaranteed and is provided without the intention that any buyer rely upon it. Listing Broker takes no responsibility for its accuracy & all information must be independently verified by buyers.
Location
State CO
County Douglas
Community Masters Park
Area Metro Denver
Rooms
Family Room 1
Basement Full, Partially Finished, Walk-Out Access, Structural Floor
Interior
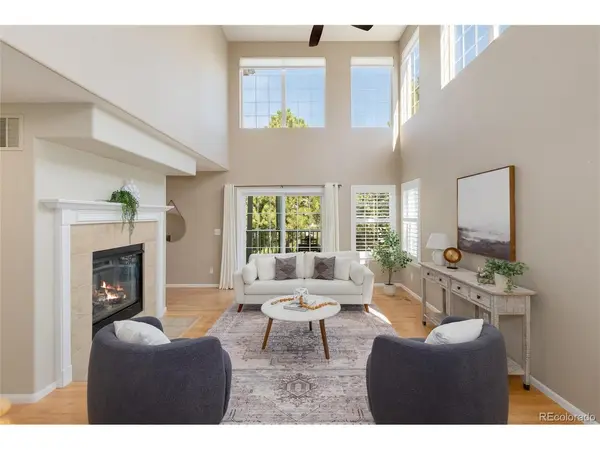
Interior Features Eat-in Kitchen, Cathedral Ceiling(s), Walk-In Closet(s), Kitchen Island
Heating Forced Air
Cooling Central Air
Fireplaces Type Two or More, Gas, Gas Log, Living Room, Great Room, Dining Room
Exterior
Parking Features Attached
Garage Spaces 2.0
Utilities Available Natural Gas Available, Cable Available
View Y/N No
Roof Type Tile
Porch Patio, Deck
Garage Yes
Building
Lot Description Paved
Sewer Public Sewer
Water City
Level or Stories Two
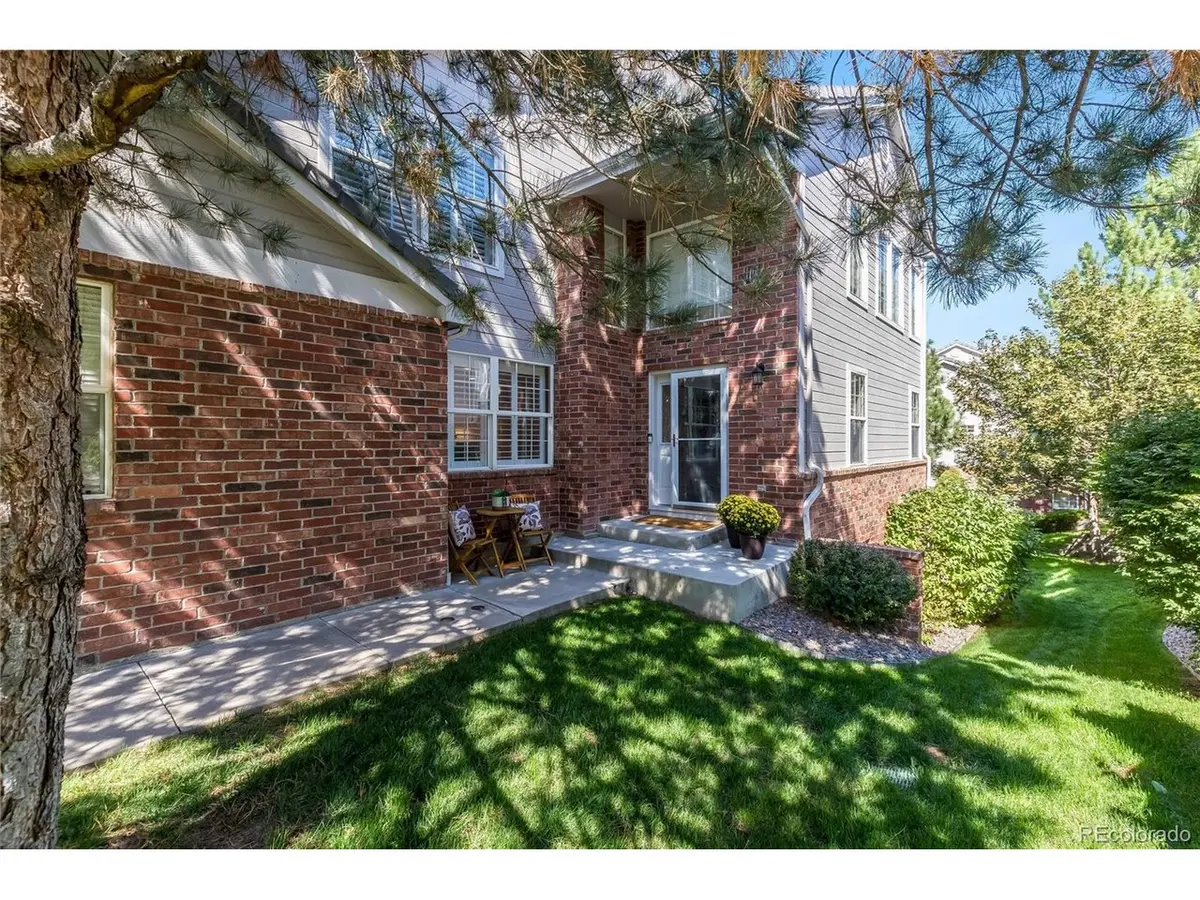
Structure Type Frame,Brick,Wood Siding
New Construction false
Schools
Elementary Schools Acres Green
Middle Schools Cresthill
High Schools Douglas County Re-1
School District Douglas County Re-1
Others
HOA Fee Include Trash,Snow Removal,Exterior Maintenance
Acceptable Financing Cash, Conventional
Listing Terms Cash, Conventional
Special Listing Condition Private Owner

Nearby Locations
"My job is to find and attract mastery-based agents to the office, protect the culture, and make sure everyone is happy! "