

1964 Foothills, Golden, CO 80401
REQUEST A TOUR If you would like to see this home without being there in person, select the "Virtual Tour" option and your agent will contact you to discuss available opportunities.
In-PersonVirtual Tour
$ 1,349,000
Est. payment | /mo

4 Beds

3 Baths

2,675 SqFt


Save
$ 1,349,000
Est. payment | /mo
Save

4 Beds

3 Baths

2,675 SqFt

Open House

Mon Sep 07, 12:00pm - 3:00pm

Key Details

Property Type Single Family Home

Sub Type Single Family Residence

Listing Status Coming Soon

Purchase Type For Sale

Square Footage 2,675 sqft

Subdivision Beverly Heights Estates #2

MLS Listing ID IRE1068037

Bedrooms 4

Full Baths 1

Three Quarter Bath 2

HOA Y/N No

Year Built 1970

Annual Tax Amount $6,398

Tax Year 2025

Lot Size 9,147 Sqft

Acres 0.21

Property Sub-Type Single Family Residence

Source ires

Property Description

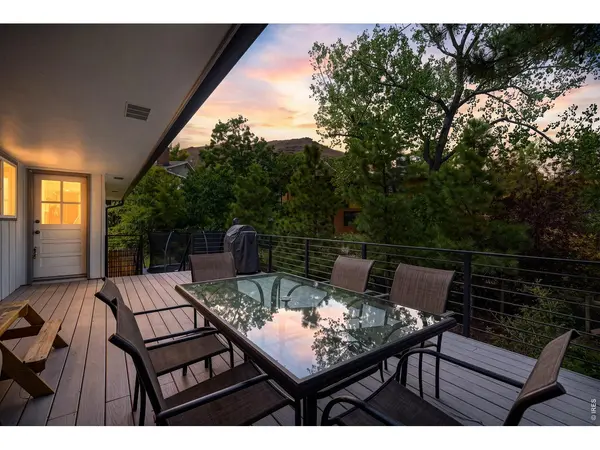
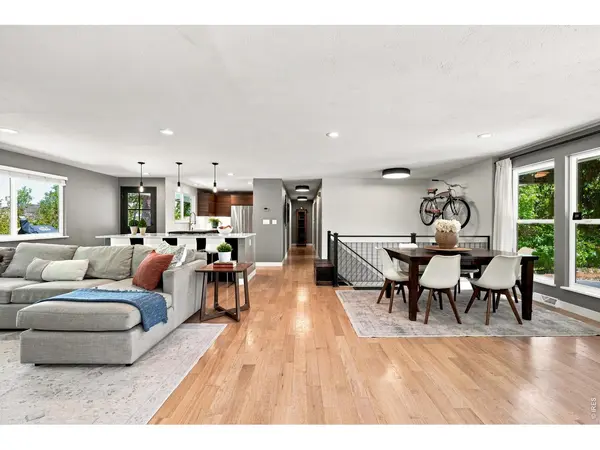
Live at the base of Lookout Mountain in one of Golden's most coveted neighborhoods, where mountain views, trail access and downtown Golden are part of everyday life. Tucked into Beverly Heights, this beautifully renovated 4-bedroom, 3-bath home offers the rare combination of modern design, exceptional outdoor living and easy access to both Denver and the mountains. Inside, the bright, open floor plan is filled with natural light and distinctive architectural details, including exposed brick, warm hardwood floors, steel accents and a custom wood-and-steel open staircase. The thoughtfully remodeled kitchen is the heart of the home, featuring sleek cabinetry, expansive quartz countertops, stainless steel appliances and a large center island with cooktop and seating, all opening seamlessly to the living and dining spaces. Two fireplaces add warmth and character, including an upstairs fireplace converted to gas for easy everyday enjoyment. Renovated bathrooms, stylish finishes and newer windows throughout create a home that feels both modern and inviting. The 2,675-sq.ft. layout includes 3-bedrooms and 2-full baths upstairs, plus an additional bedroom, full bath and family room below. The owners have continued to enhance the home with central air conditioning and extensive backyard landscaping, creating a private outdoor retreat framed by beautiful mature trees. A privacy fence surrounds the hot tub area, while the deck and lush backyard provide an exceptional setting for morning coffee, outdoor dining, or entertaining. An oversized two-car garage plus RV parking offers plenty of space for all the gear that comes with the Colorado lifestyle. The location is truly special. Enjoy views toward Lookout Mountain and North and South Table Mountain, with hiking, biking, trail running and road cycling nearby. Clear Creek and downtown Golden's restaurants, breweries and shops are minutes away, while easy access to Denver and I-70 puts skiing and mountain adventures within reach.

Location

State CO

County Jefferson

Community Beverly Heights Estates #2

Area Suburban Mountains

Zoning RES

Rooms

Family Room 1

Basement Full

Interior

Interior Features Open Floorplan, Walk-In Closet(s), Kitchen Island

Heating Forced Air

Cooling Central Air

Flooring Wood

Fireplaces Type Two or More, Gas, Living Room, Family Room

Appliance Gas Range, Self Cleaning Oven, Double Oven, Dishwasher, Refrigerator, Washer, Dryer, Microwave, Disposal, Fire Alarm

Exterior

Exterior Feature Sprinkler System, Hot Tub, Oversized Garage

Parking Features Garage Door Opener, RV Access/Parking, Attached

Garage Spaces 2.0

Utilities Available Natural Gas Available, Electricity Available

View Y/N Yes

View Hills

Roof Type Composition

Improvements No

Porch Deck

Garage Yes

Building

Sewer Public Sewer

Water City

Level or Stories Bi-Level

Structure Type Frame

New Construction false

Schools

Elementary Schools Shelton

Middle Schools Bell Jr.

High Schools Jefferson Dist R-1

School District Jefferson Dist R-1

Others

Acceptable Financing Cash, Conventional

Listing Terms Cash, Conventional

Special Listing Condition Private Owner

Information and Real Estate Services (IRES)
Listed by Brandi Numedahl

Nearby Locations

Jason Levi

"My job is to find and attract mastery-based agents to the office, protect the culture, and make sure everyone is happy! "

+1(970) 426-8916

jason@thelevigroup.net

300 Boardwalk Dr, #6b, Fort Collins, CO 80525

GET MORE INFORMATION

Name
Phone*
Message

Go tour this home

1964 Foothills

};