





4 Beds
2 Baths
1,808 SqFt
4 Beds
2 Baths
1,808 SqFt
Open House
Mon Sep 07, 11:00am - 3:00pm
Key Details
Property Type Single Family Home
Sub Type Single Family Residence
Listing Status Active
Purchase Type For Sale
Square Footage 1,808 sqft
Subdivision Foothill Green
MLS Listing ID IRE3164287
Bedrooms 4
Full Baths 1
Three Quarter Bath 1
HOA Y/N No
Year Built 1980
Annual Tax Amount $3,532
Tax Year 2025
Lot Size 8,712 Sqft
Acres 0.2
Property Sub-Type Single Family Residence
Source ires
Property Description
Outside, the improvements continue with a brand-new concrete driveway, sidewalk, front steps, and back patio. The front yard features lawn and xeriscaping with underground sprinklers, while the large backyard, with sprinklers already in place, is a blank canvas ready for your vision. Create a lawn, garden, play space, outdoor entertaining area, or a combination of your favorites.
Paid-off solar is another great bonus, giving you the benefits of solar without a solar payment.
Love getting outdoors? Blue Heron Park, Beers Sisters Lake, and walking trails are nearby, and Westridge Elementary is within walking distance.
Fresh finishes, room to spread out, a big backyard, and the major updates already completed... now all this home needs is YOU! Come see it and imagine what your next chapter could look like!
Location
State CO
County Jefferson
Community Foothill Green
Area Metro Denver
Zoning P-D
Direction NORTH ON SIMMS FROM BOWLES TO W BRANDT PL TURN EAST GO TO SO. QUAIL ST TURN SOUTH GO TO POWERS TURN WEST TO PROPERTY
Rooms
Family Room 1
Basement Partial
Interior
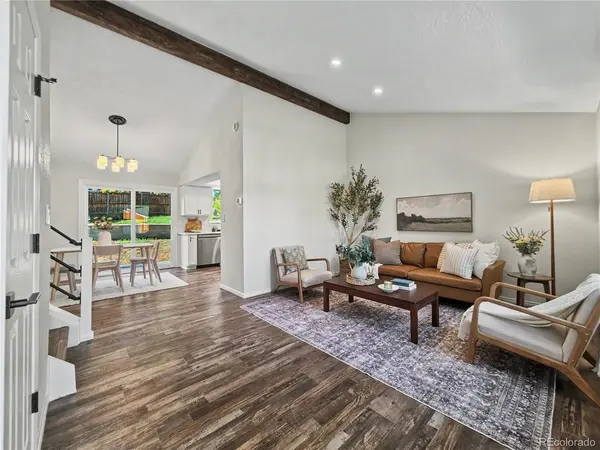
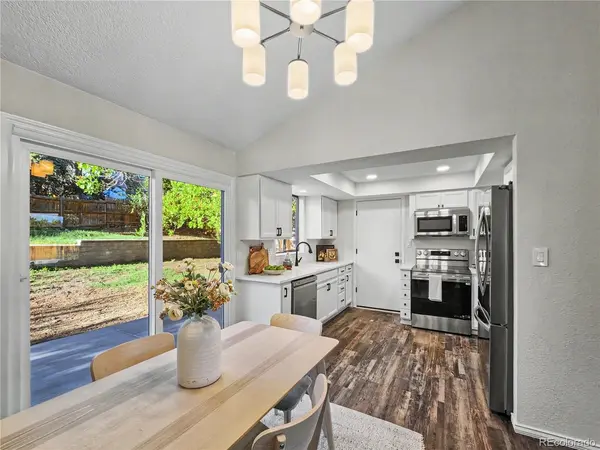
Interior Features Eat-in Kitchen, Cathedral Ceiling(s), Open Floorplan
Heating Forced Air
Cooling Central Air
Fireplaces Type Family Room, One
Appliance Dishwasher, Refrigerator, Microwave, Disposal, Fire Alarm
Exterior
Exterior Feature Sprinkler System
Parking Features Attached
Garage Spaces 2.0
Utilities Available Natural Gas Available, Electricity Available, Cable Available
View Y/N No
Roof Type Composition
Porch Patio
Garage Yes
Building
Lot Description Paved
Sewer Public Sewer
Water City
Level or Stories Bi-Level
Structure Type Frame
New Construction false
Schools
Elementary Schools Westridge
Middle Schools Summit Ridge
High Schools Jefferson Dist R-1
School District Jefferson Dist R-1
Others
Acceptable Financing Cash, Conventional, FHA, VA, 1031 Exchange
Listing Terms Cash, Conventional, FHA, VA, 1031 Exchange

Nearby Locations
"My job is to find and attract mastery-based agents to the office, protect the culture, and make sure everyone is happy! "