




4 Beds
4 Baths
4,115 SqFt
4 Beds
4 Baths
4,115 SqFt
Open House
Sat Sep 12, 12:00pm - 2:00pm
Key Details
Property Type Single Family Home
Sub Type Single Family Residence
Listing Status Coming Soon
Purchase Type For Sale
Square Footage 4,115 sqft
Subdivision Banning Lewis Ranch
MLS Listing ID IRE4648197
Bedrooms 4
Full Baths 3
Half Baths 1
HOA Fees $92/mo
HOA Y/N Yes
Year Built 2018
Annual Tax Amount $4,802
Tax Year 2025
Lot Size 9,147 Sqft
Acres 0.21
Property Sub-Type Single Family Residence
Source ires
Property Description
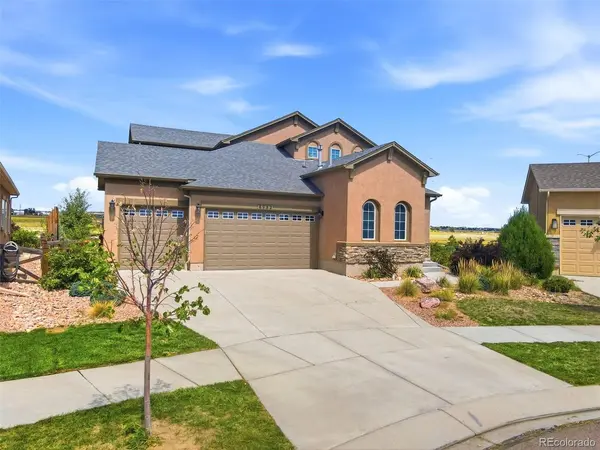
A spacious laundry room is also conveniently located on the main level, & ensures everyday living can remain comfortably on one floor. This home's expansive loft overlooks the livingroom below & offers an oversized bedroom & full bath. The finished basement with a media room, recreation room, 2 generously sized bedrooms and full bath gives everyone plenty of room to spread out and enjoy a space of their own.
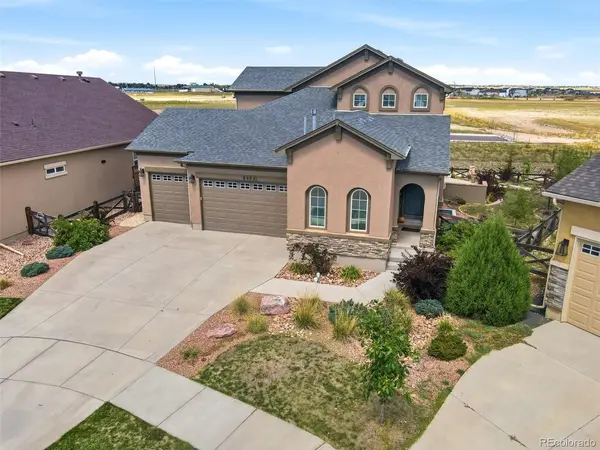
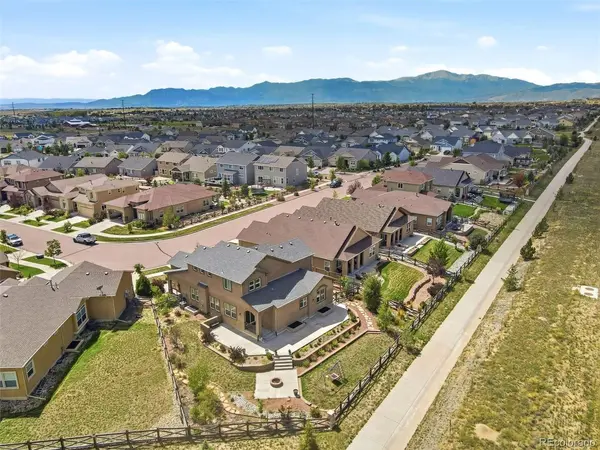
Outside, enjoy one of the neighborhood's most desirable lots, featuring a full-length wraparound patio, dedicated fire-pit area, separate dog run, and backed to one of Banning Lewis Ranch's many trails. No backyard neighbors! Neighborhood parks, pools, fitness facilities, water park, and abundant community amenities & events are all within easy reach-offering exceptional space, recreation, and Colorado outdoor living right outside your door.
With Brand-new carpet throughout and a three-car garage adding even more value, it makes this an easy move-in ready choice for your new home.
Location
State CO
County El Paso
Community Banning Lewis Ranch
Area Out Of Area
Zoning PDZ AO
Direction From Woodmen head east, Turn South on Marksheffel Rd, Slight left towards Vista Cerro Ave, Left on Vista Del Pico, at the stop sign turn left on Vista Del Pico, Turn left onto Pacific Crest, follow around and home is on right hand side.
Rooms
Family Room 1
Basement Partially Finished
Interior
Interior Features Pantry, Walk-In Closet(s)
Heating Forced Air
Cooling Central Air
Fireplaces Type Gas, One
Appliance Dishwasher, Refrigerator, Washer, Dryer, Disposal
Exterior
Exterior Feature Tennis Court(s)
Parking Features Attached
Garage Spaces 3.0
Fence Partial, Dog Run/Kennel
Community Features Clubhouse, Tennis Court(s), Pool, Playground, Fitness Center, Park, Trail(s)
Utilities Available Electricity Available
View Y/N No
Roof Type Composition
Porch Patio
Garage Yes
Building
Lot Description Paved
Sewer Public Sewer
Water City
Level or Stories Two
Structure Type Frame,Stucco
New Construction false
Schools
Elementary Schools Inspiration View
Middle Schools Sky View
High Schools Falcon District 49
School District Falcon District 49
Others
HOA Fee Include Trash
Acceptable Financing Cash, Conventional, VA, Assumable
Listing Terms Cash, Conventional, VA, Assumable
Special Listing Condition Private Owner

Nearby Locations
"My job is to find and attract mastery-based agents to the office, protect the culture, and make sure everyone is happy! "