





4 Beds
1 Bath
1,791 SqFt
4 Beds
1 Bath
1,791 SqFt
Open House
Sat Sep 26, 2:00pm - 4:00pm
Sun Sep 27, 10:00am - 12:00pm
Key Details
Property Type Single Family Home
Sub Type Single Family Residence
Listing Status Active
Purchase Type For Sale
Square Footage 1,791 sqft
Subdivision Windsor
MLS Listing ID IRE3783976
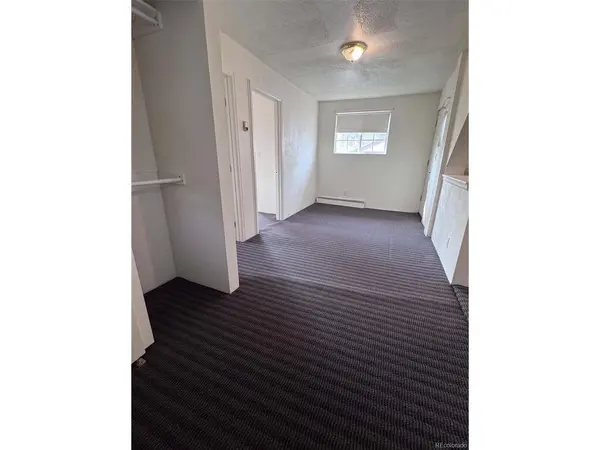
Bedrooms 4
Full Baths 1
HOA Y/N No
Year Built 1910
Annual Tax Amount $2,280
Tax Year 2025
Lot Size 6,098 Sqft
Acres 0.14
Property Sub-Type Single Family Residence
Source ires
Property Description
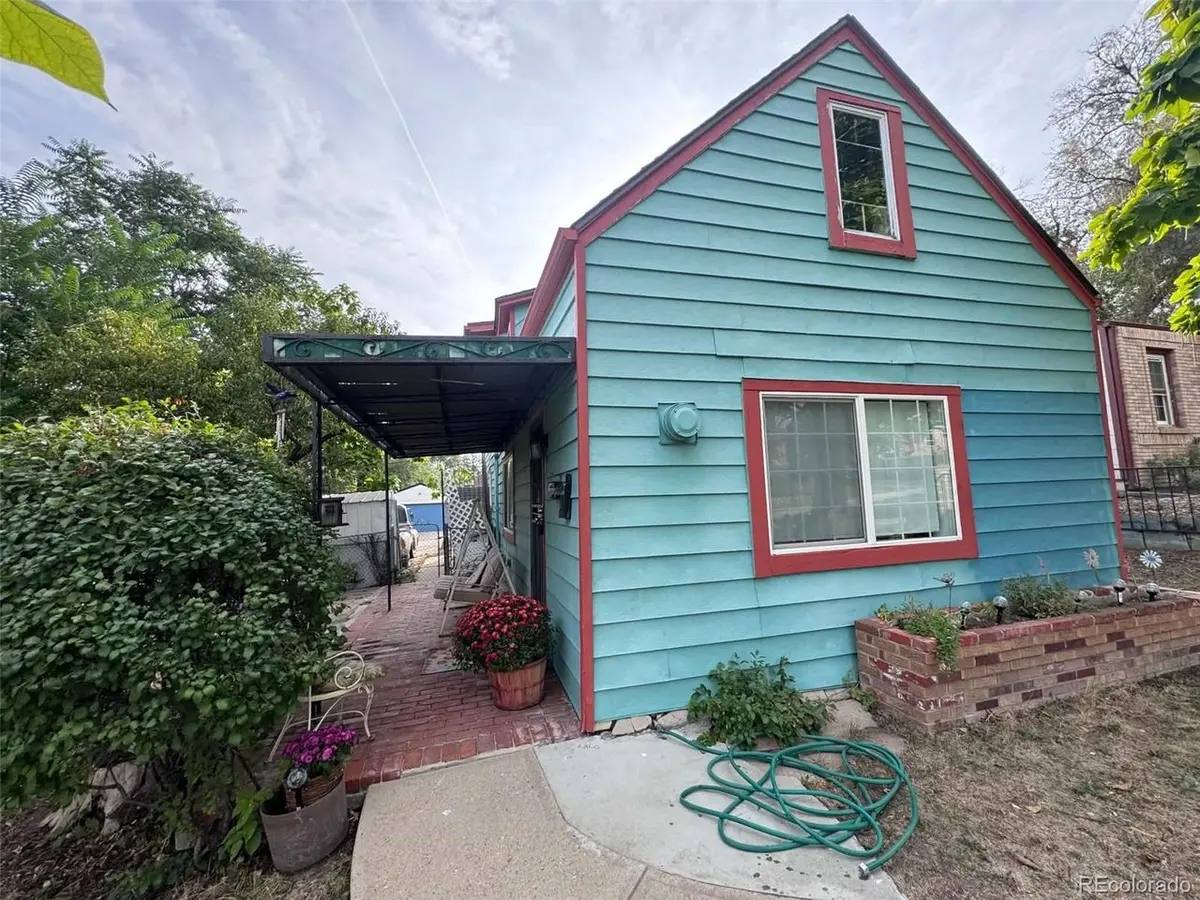
Situated on a generous lot with convenient alley access, there's plenty of outdoor space to enjoy and make your own. The location puts you just minutes from Downtown Denver, light rail, schools, dining, shopping, and everyday conveniences. Sellers updated the main sewer line the gas line as well as newer electrical panel !
Whether you're looking for your first home or simply need more room, this property offers space, location, and opportunity all in one. Come see for yourself why 656 N Raleigh St. could be the perfect place to call HOME! ??
Location
State CO
County Denver
Community Windsor
Area Metro Denver
Zoning E-SU-DX
Rooms
Basement Crawl Space
Interior
Heating Forced Air
Cooling Central Air, Ceiling Fan(s)
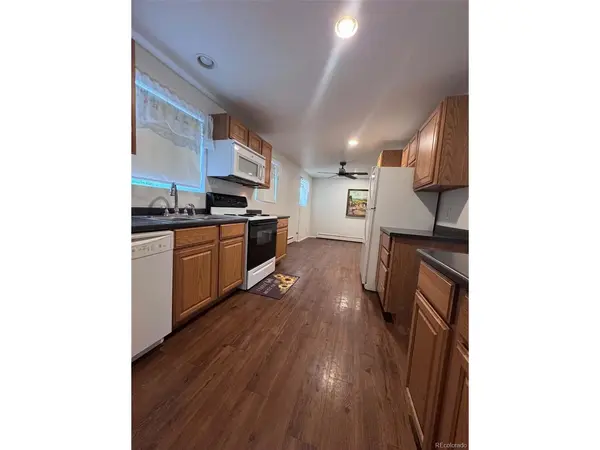
Appliance Dishwasher, Refrigerator, Disposal
Exterior
Parking Features None
View Y/N No
Roof Type Composition
Garage No
Building
Lot Description Level
Sewer Public Sewer
Water Public
Level or Stories Two
Structure Type Frame
New Construction false
Schools
Elementary Schools Cowell
Middle Schools Strive Lake
High Schools Denver District 1
School District Denver District 1
Others
Acceptable Financing Cash, Conventional, VA, 1031 Exchange
Listing Terms Cash, Conventional, VA, 1031 Exchange
Special Listing Condition Private Owner
Virtual Tour https://my.matterport.com/show/?m=uGESZNgTGif

Nearby Locations
"My job is to find and attract mastery-based agents to the office, protect the culture, and make sure everyone is happy! "