





5 Beds
5 Baths
4,622 SqFt
5 Beds
5 Baths
4,622 SqFt
Open House
Sat Sep 26, 10:00am - 4:00pm
Sun Sep 27, 10:00am - 4:00pm
Key Details
Property Type Single Family Home
Sub Type Single Family Residence
Listing Status Active
Purchase Type For Sale
Square Footage 4,622 sqft
Subdivision Weatherstone Subdivision
MLS Listing ID IRE9106291
Bedrooms 5
Full Baths 2
Half Baths 1
Three Quarter Bath 2
HOA Fees $174/qua
HOA Y/N Yes
Year Built 1999
Annual Tax Amount $5,307
Tax Year 2025
Lot Size 6,969 Sqft
Acres 0.16
Property Sub-Type Single Family Residence
Source ires
Property Description
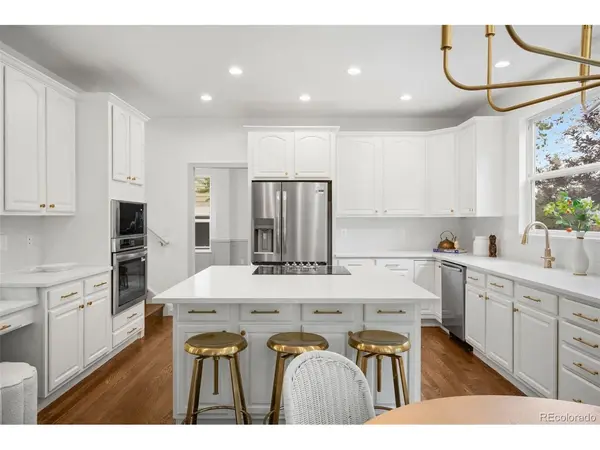
The remodeled kitchen features elegant quartz countertops and provides a stylish, functional space for both everyday living and entertaining. The dining room adds an extra touch of character with custom trim work, creating a refined backdrop for gatherings and special occasions.
Upstairs, the spacious primary suite offers a private retreat complete with a generous walk-in closet and beautifully remodeled bathroom featuring an updated shower and new vanity. Two additional bedrooms share a convenient dual-entry bathroom, while the finished basement adds a fourth bedroom and private 3/4 ensuite, offering an ideal space for guests, extended family, or a private retreat.
The finished basement provides valuable additional living space and flexibility for a recreation room, media area, home office, or guest quarters. New exterior paint throughout adds to the home's fresh, polished appearance and enhances its curb appeal.
Located in Weatherstone, one of Highlands Ranch's established and desirable communities, residents enjoy neighborhood amenities including a private clubhouse and pool, nearby parks and trails.
Location
State CO
County Douglas
Community Weatherstone Subdivision
Area Metro Denver
Zoning PDU
Rooms
Family Room 1
Basement Partial, Partially Finished
Interior
Interior Features Walk-In Closet(s), Jack & Jill Bathroom, Kitchen Island
Heating Forced Air
Cooling Central Air, Ceiling Fan(s)
Fireplaces Type Family Room, One
Appliance Dishwasher, Microwave, Disposal
Exterior
Parking Features Attached
Garage Spaces 3.0
View Y/N No
Roof Type Other
Garage Yes
Building
Sewer Public Sewer
Water Public
Level or Stories Two
Structure Type Frame,Brick
New Construction false
Schools
Elementary Schools Stone Mountain
Middle Schools Ranch View
High Schools Douglas County Re-1
School District Douglas County Re-1
Others
Acceptable Financing Cash, Conventional, FHA, VA
Listing Terms Cash, Conventional, FHA, VA
Special Listing Condition Private Owner
Virtual Tour https://www.zillow.com/view-imx/16f91985-a71e-4234-8882-0cb65bb289e5?setAttribution=mls&wl=true&initialViewType=pano

Nearby Locations
"My job is to find and attract mastery-based agents to the office, protect the culture, and make sure everyone is happy! "