




5 Beds
5 Baths
4,716 SqFt
5 Beds
5 Baths
4,716 SqFt
Open House
Sat Sep 26, 12:00pm - 2:00pm
Key Details
Property Type Single Family Home
Sub Type Single Family Residence
Listing Status Active
Purchase Type For Sale
Square Footage 4,716 sqft
Subdivision Central Park
MLS Listing ID IRE8805494
Bedrooms 5
Full Baths 3
Half Baths 1
Three Quarter Bath 1
HOA Fees $58/mo
HOA Y/N Yes
Year Built 2003
Annual Tax Amount $13,245
Tax Year 2025
Lot Size 4,791 Sqft
Acres 0.11
Property Sub-Type Single Family Residence
Source ires
Property Description
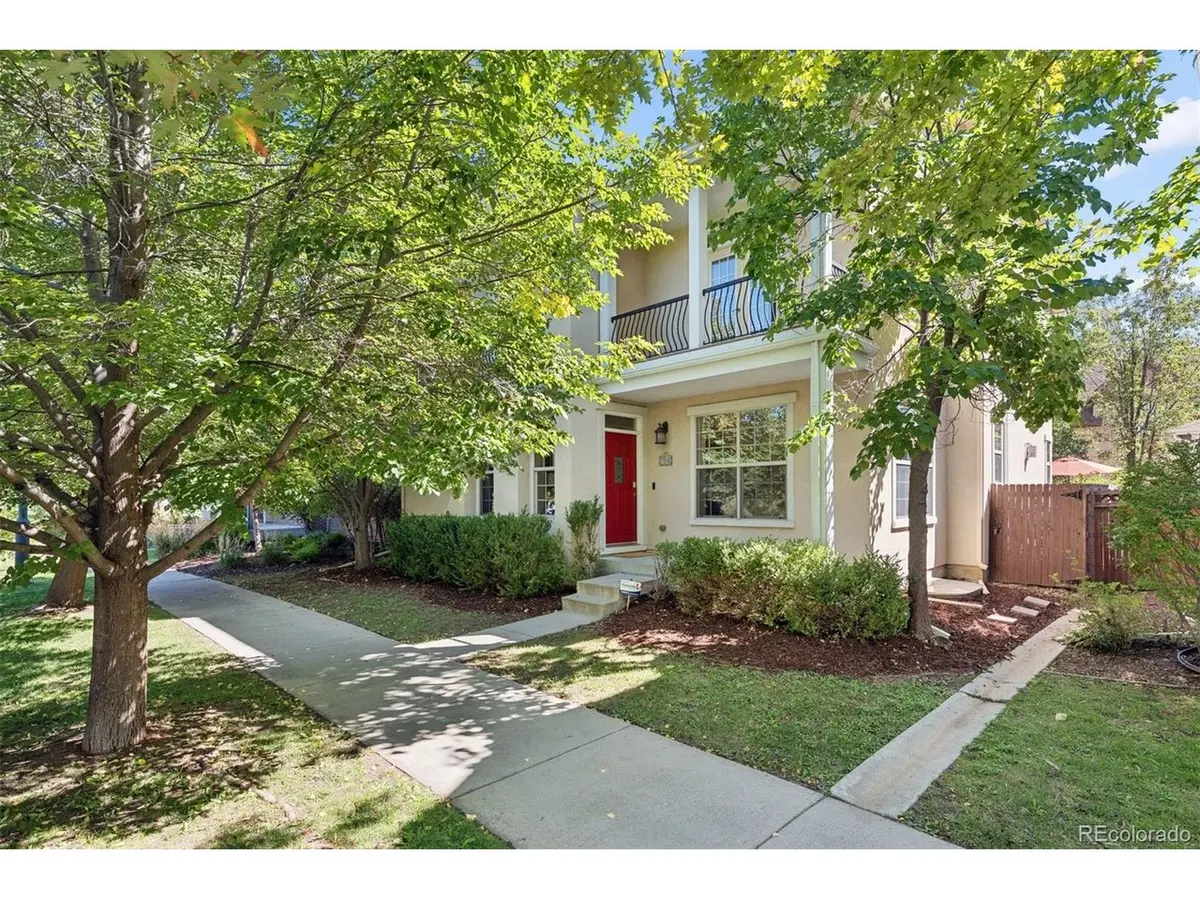
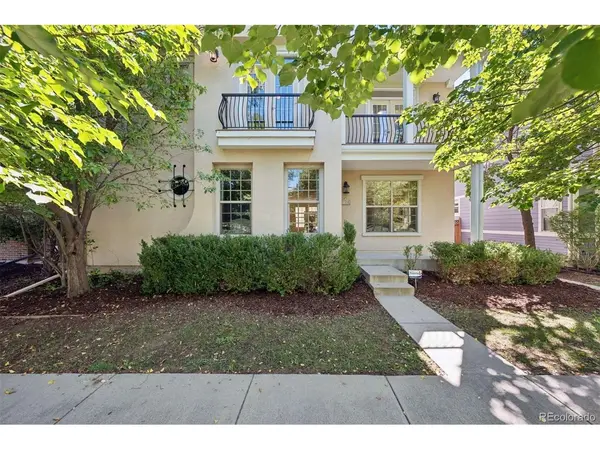
Upstairs, four bedrooms are thoughtfully situated on one level, including a spacious primary suite that feels like a true retreat. The primary bedroom features a generously sized walk-in closet and an updated five-piece bathroom, creating a comfortable and private space to start and end your day. The upper-level laundry adds another layer of everyday convenience. The finished basement expands the possibilities with an additional bedroom and bathroom plus a media room-ideal for movie nights, guests, hobbies, or a private retreat. Step outside and enjoy mature professional landscaping complete with a remote-controlled awning that creates a comfortable setting for outdoor entertaining or quiet evenings at home. An oversized attached two-car garage provides plenty of room for vehicles, bikes, gear, and Colorado essentials. This home designed to accommodate life beautifully, today and for years to come.
Location
State CO
County Denver
Community Central Park
Area Metro Denver
Zoning R-MU-20
Direction USE GPS
Rooms
Basement Full, Partially Finished, Built-In Radon, Radon Test Available
Interior
Interior Features Eat-in Kitchen, Open Floorplan, Walk-In Closet(s), Wet Bar, Kitchen Island
Heating Forced Air
Cooling Central Air
Fireplaces Type Gas, Living Room, One
Appliance Dishwasher, Refrigerator, Microwave, Disposal
Exterior
Exterior Feature Sprinkler System, Oversized Garage
Parking Features Attached
Garage Spaces 2.0
Community Features Pool, Park
Utilities Available Natural Gas Available
View Y/N No
Roof Type Other
Porch Patio
Garage Yes
Building
Lot Description Level, Paved
Sewer Public Sewer
Water Public
Level or Stories Two
Structure Type Frame,Stucco
New Construction false
Schools
Elementary Schools Hallett Academy
Middle Schools Mcauliffe International
High Schools Denver District 1
School District Denver District 1
Others
Acceptable Financing Cash, Conventional, VA
Listing Terms Cash, Conventional, VA
Special Listing Condition Private Owner
Virtual Tour https://u.listvt.com/mls/264875881

Nearby Locations
"My job is to find and attract mastery-based agents to the office, protect the culture, and make sure everyone is happy! "