
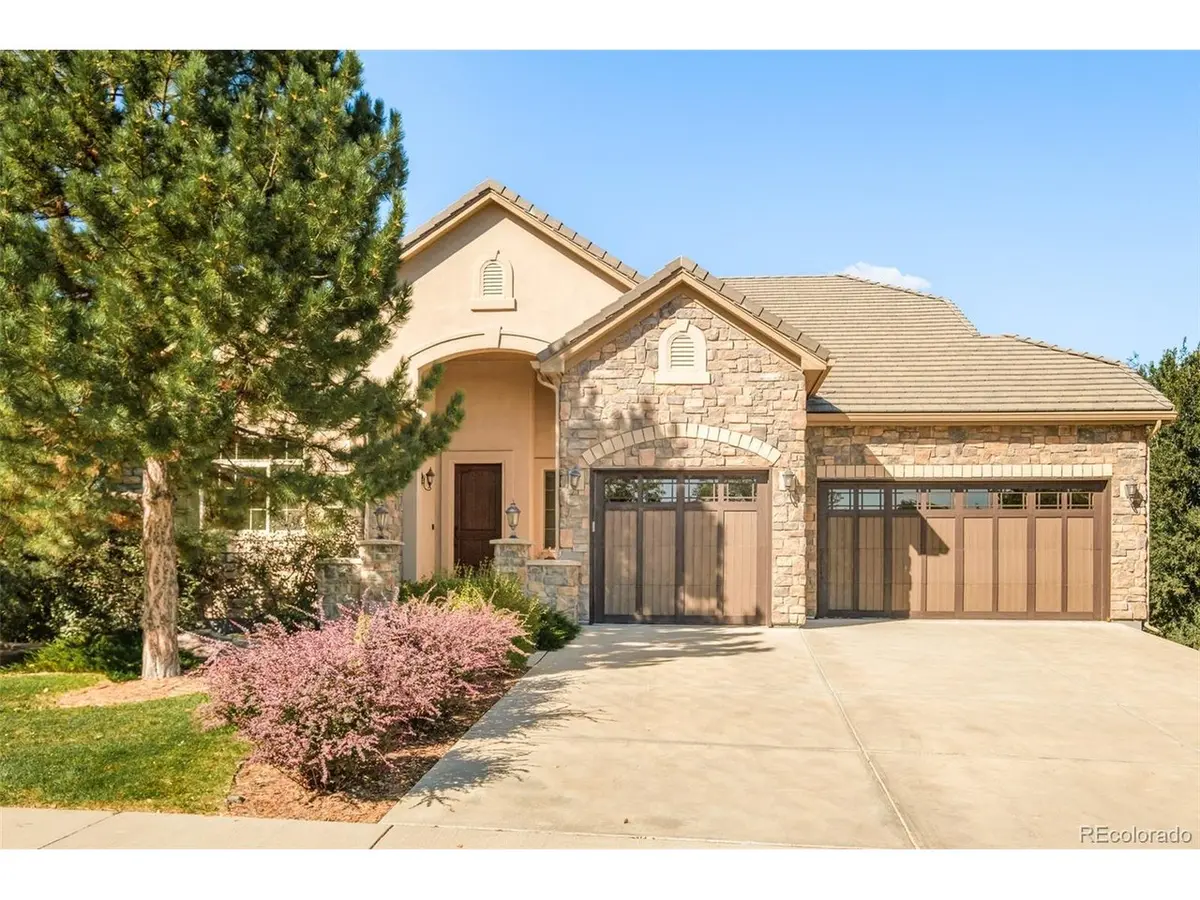
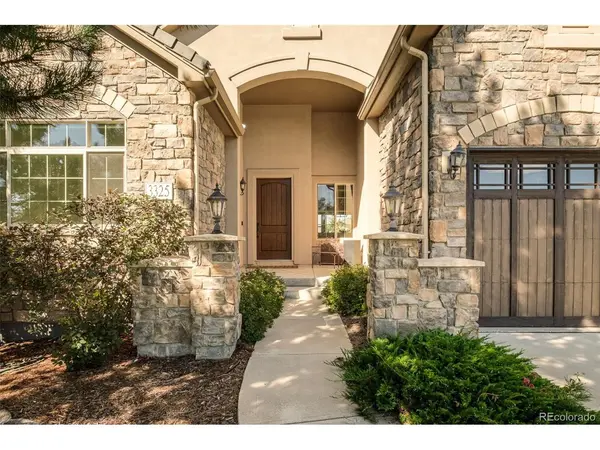

3325 Quail, Wheat Ridge, CO 80033
REQUEST A TOUR If you would like to see this home without being there in person, select the "Virtual Tour" option and your agent will contact you to discuss available opportunities.
In-PersonVirtual Tour
$ 1,500,000
Est. payment | /mo

4 Beds

4 Baths

3,998 SqFt


Save
$ 1,500,000
Est. payment | /mo
Save

4 Beds

4 Baths

3,998 SqFt

Open House

Sat Sep 26, 1:00pm - 3:00pm

Key Details

Property Type Single Family Home

Sub Type Single Family Residence

Listing Status Active

Purchase Type For Sale

Square Footage 3,998 sqft

Subdivision Applewood

MLS Listing ID IRE8607108

Bedrooms 4

Full Baths 2

Half Baths 1

Three Quarter Bath 1

HOA Fees $390/mo

HOA Y/N Yes

Year Built 2016

Annual Tax Amount $8,589

Tax Year 2025

Lot Size 0.410 Acres

Acres 0.41

Property Sub-Type Single Family Residence

Source ires

Property Description

Poised in coveted Applewood, this corner ranch-style residence offers elevated living with mountain views, generous indoor-outdoor spaces and a versatile walkout lower level. Fresh interior paint, new carpet and new light fixtures in the main living spaces create a polished backdrop. The open main level centers around a spacious living area with a floor-to-ceiling natural stone fireplace and picture windows framing the mountains. The kitchen features granite countertops, a center island and JennAir appliances with a double oven, complemented by multiple dining areas and a main-floor office. The primary suite captures mountain views and features a spa-like five-piece bath. Downstairs, the walkout basement expands the living space with a wet bar, an additional office area and secondary bedrooms. Two covered outdoor sitting areas - one off the kitchen and another adjacent to the basement walkout - extend the entertaining spaces. An attached three-car garage completes this refined haven.

Location

State CO

County Jefferson

Community Applewood

Area Metro Denver

Rooms

Family Room 1

Basement Partially Finished, Walk-Out Access

Interior

Interior Features Eat-in Kitchen, Open Floorplan, Pantry, Walk-In Closet(s), Wet Bar, Kitchen Island

Heating Forced Air

Cooling Central Air, Ceiling Fan(s)

Fireplaces Type Gas, Family Room, One

Appliance Double Oven, Dishwasher, Refrigerator, Bar Fridge, Washer, Dryer, Microwave

Exterior

Parking Features Attached

Garage Spaces 3.0

Utilities Available Electricity Available, Cable Available

View Y/N No

Roof Type Tile

Porch Patio, Deck

Garage Yes

Building

Lot Description Corner Lot, House Faces East, Paved, Gutters

Sewer Public Sewer

Water Public

Level or Stories One

Structure Type Frame,Stucco,Moss Rock

New Construction false

Schools

Elementary Schools Prospect Valley

Middle Schools Everitt

High Schools Jefferson Dist R-1

School District Jefferson Dist R-1

Others

HOA Fee Include Trash,Snow Removal

Acceptable Financing Cash, Conventional

Listing Terms Cash, Conventional

Information and Real Estate Services (IRES)
Listed by Courtney Ranson

Nearby Locations

Jason Levi

"My job is to find and attract mastery-based agents to the office, protect the culture, and make sure everyone is happy! "

+1(970) 426-8916

jason@thelevigroup.net

300 Boardwalk Dr, #6b, Fort Collins, CO 80525

GET MORE INFORMATION

Name
Phone*
Message

Go tour this home

3325 Quail

};