
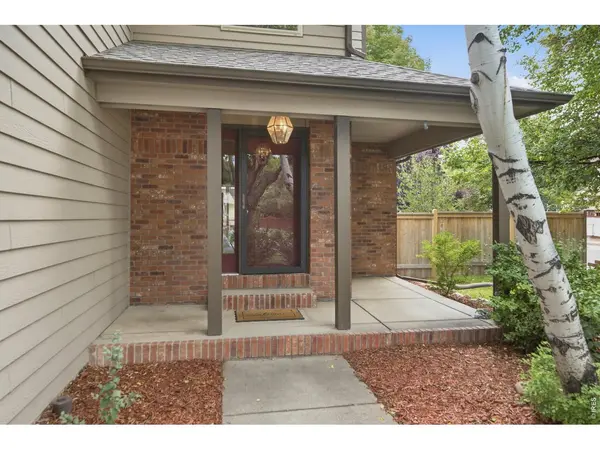

2488 Anemonie, Loveland, CO 80537
2488 Anemonie, Loveland, CO 80537,Video Tour
2488 Anemonie, Loveland, CO 80537
REQUEST A TOUR If you would like to see this home without being there in person, select the "Virtual Tour" option and your agent will contact you to discuss available opportunities.
In-PersonVirtual Tour
$ 600,000
Est. payment | /mo

4 Beds

3 Baths

2,483 SqFt


$ 600,000
Est. payment | /mo

4 Beds

3 Baths

2,483 SqFt

Key Details

Property Type Single Family Home

Sub Type Single Family Residence

Listing Status Active

Purchase Type For Sale

Square Footage 2,483 sqft

Subdivision Westwood

MLS Listing ID IRE1069545

Bedrooms 4

Full Baths 2

Half Baths 1

HOA Fees $350/ann

HOA Y/N Yes

Year Built 1998

Annual Tax Amount $2,638

Tax Year 2025

Lot Size 7,840 Sqft

Acres 0.18

Property Sub-Type Single Family Residence

Source ires

Property Description

MOTIVATED SELLER! $5,000 CONCESSION AVAILABLE! 1998 called-it wants its interest rate back! Would you believe today's mortgage rates are nearly the same as they were in 1998- the year this home was built? Tucked away on a quiet cul-de-sac in southwest Loveland's desirable Westwood Village, this 4-bed, 3-bath home sits on a corner lot surrounded by mature trees, including your very own cherry, apple, and aspen. Enjoy the proximity to downtown Loveland, trail access down the street, and elementary, middle, and high schools all within a mile. Inside you'll find warm oak and classic details, accented by fresh paint in select rooms. The main floor welcomes you with an open flow and gas fireplace beneath vaulted ceilings, while the kitchen, equipped with stainless-steel LG appliances, offers a breakfast bar adjacent to the dining area. Upstairs you'll find the primary bedroom with five-piece en suite bath and walk-in closet, as well as two other bedrooms and full bath. The basement is an entertainer's dream, featuring a bar, kegerator, mini fridge, electric fireplace, and home theatre, complete with stepped flooring and Bose sound system. But wait, the fun doesn't stop there! The entrances to the unfinished utility, storage, and fourth bedroom have been cleverly concealed behind sliding bookshelves. Not a fan of hidden rooms? Simply swap the shelves with standard doors for a more traditional design. Step outside to enjoy mosquito-free nights on the screened patio, practice your golf swing, shoot some hoops, or unwind in the hot tub (only two years old, can be removed upon request). Adding to the functional versatility of this home, convenient street access allows you to park your toys in the safety of your own backyard (HOA approved up to 9ft over fence). Whether you're looking for a home to make your own or simply value a property that has been well cared for and thoughtfully maintained, this home is worth seeing in person!

Location

State CO

County Larimer

Community Westwood

Area Loveland/Berthoud

Zoning P-10

Rooms

Family Room 1

Basement Partially Finished, Built-In Radon

Interior

Interior Features Eat-in Kitchen, Separate Dining Room, Cathedral Ceiling(s), Natural Woodwork, Walk-In Closet(s), Theatre Room, 6-Panel Doors

Heating Forced Air

Cooling Central Air, Ceiling Fan(s)

Fireplaces Type Gas, Electric

Appliance Electric Range, Dishwasher, Refrigerator, Bar Fridge, Washer, Dryer, Microwave, Disposal, Fire Alarm

Exterior

Exterior Feature Sprinkler System, Hot Tub, Oversized Garage

Parking Features Garage Door Opener, RV Access/Parking, Attached

Garage Spaces 3.0

Fence Fenced, Wood

Community Features Park

Utilities Available Natural Gas Available, Electricity Available, Cable Available, High Speed Avail

View Y/N No

Roof Type Composition

Improvements No

Porch Patio, Enclosed

Garage Yes

Building

Lot Description Cul-De-Sac, Corner Lot, Deciduous Trees, Level, City Limits, Paved, Curbs, Gutters, Sidewalks, Street Light

Sewer Public Sewer

Water Public

Level or Stories Two

Structure Type Frame,Brick

New Construction false

Schools

Elementary Schools Milner (Sarah)

Middle Schools Walt Clark

High Schools Thompson R2-J

School District Thompson R2-J

Others

HOA Fee Include Common Amenities

Acceptable Financing Cash, Conventional, FHA, VA

Listing Terms Cash, Conventional, FHA, VA

Special Listing Condition Private Owner

Virtual Tour https://www.zillow.com/view-imx/5f911f81-c87c-4dae-a673-88f70b481162?setAttribution=mls&wl=true&initialViewType=pano&utm_source=dashboard

Information and Real Estate Services (IRES)
Listed by Kari Carney

Nearby Locations

Jason Levi

"My job is to find and attract mastery-based agents to the office, protect the culture, and make sure everyone is happy! "

+1(970) 426-8916

jason@thelevigroup.net

300 Boardwalk Dr, #6b, Fort Collins, CO 80525

GET MORE INFORMATION

Name
Phone*
Message

Go tour this home

2488 Anemonie

};