

4854 Denys, Timnath, CO 80547
REQUEST A TOUR If you would like to see this home without being there in person, select the "Virtual Tour" option and your agent will contact you to discuss available opportunities.
In-PersonVirtual Tour
$ 430,000
Est. payment | /mo

3 Beds

3 Baths

1,626 SqFt


Save
$ 430,000
Est. payment | /mo
Save

3 Beds

3 Baths

1,626 SqFt

Open House

Sun Oct 04, 2:00pm - 4:00pm

Key Details

Property Type Townhouse

Sub Type Townhouse

Listing Status Active

Purchase Type For Sale

Square Footage 1,626 sqft

Subdivision Rendezvous Filing 2

MLS Listing ID IRE1069648

Style Contemporary

Bedrooms 3

Full Baths 1

Half Baths 1

Three Quarter Bath 1

HOA Fees $300/mo

HOA Y/N Yes

Year Built 2022

Annual Tax Amount $4,937

Tax Year 2025

Tax Status No

Lot Size 2,178 Sqft

Acres 0.05

Property Sub-Type Townhouse

Source ires

Property Description

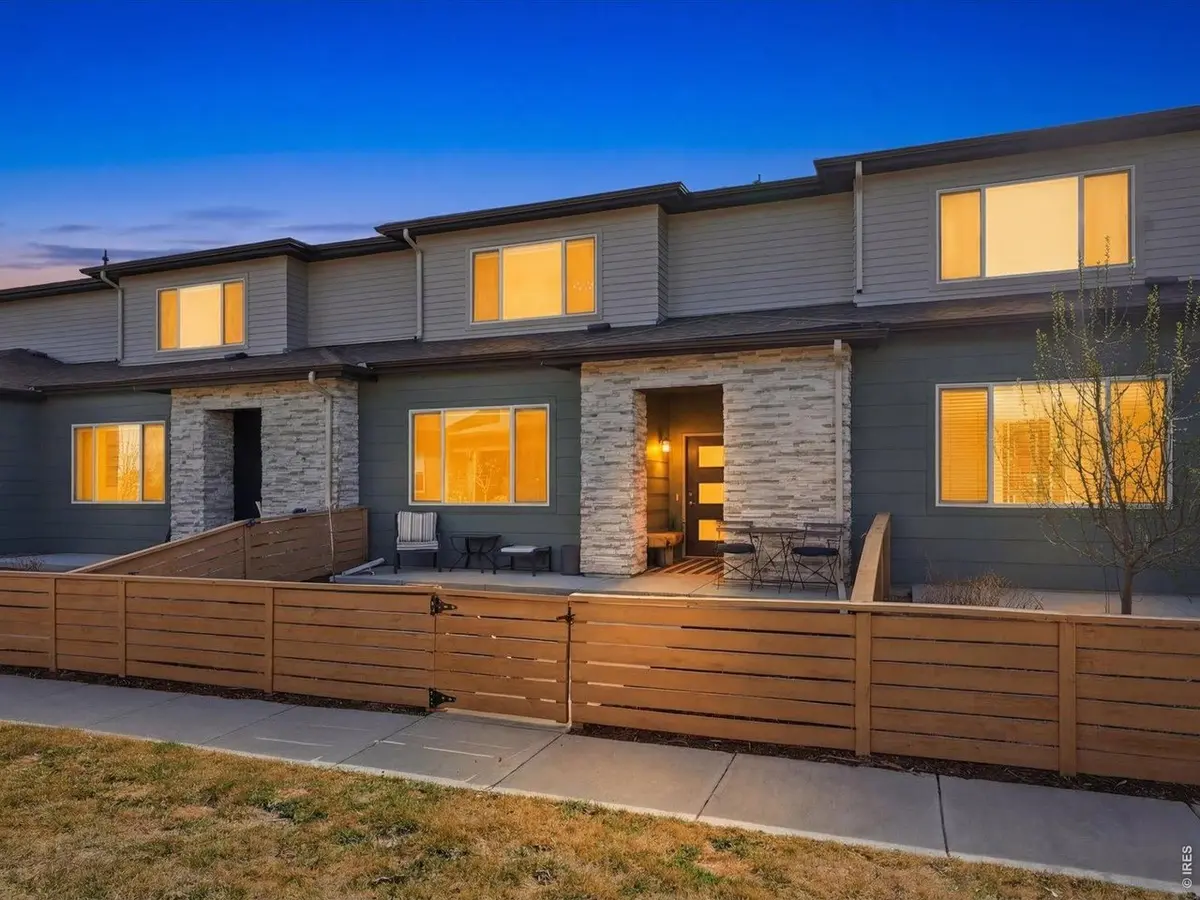
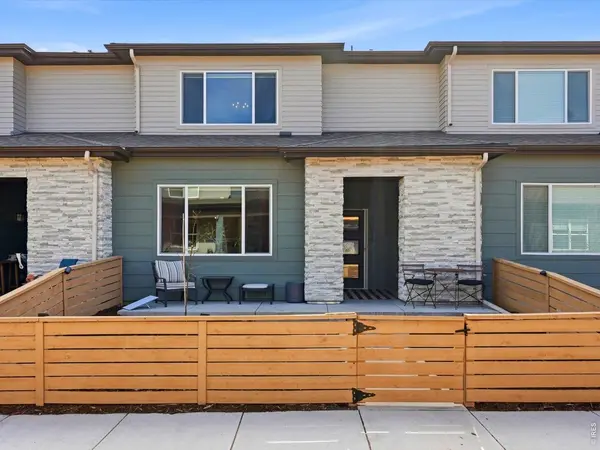
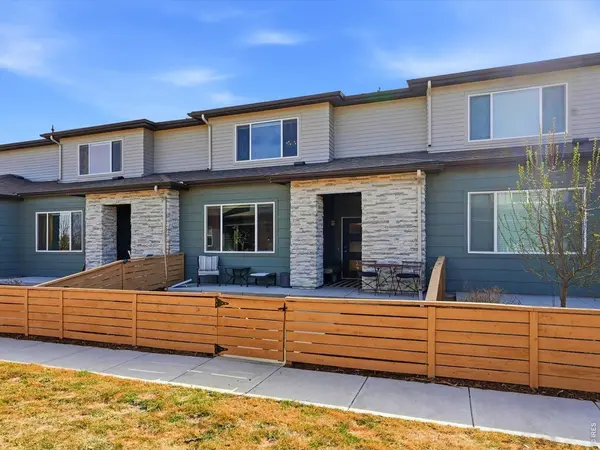
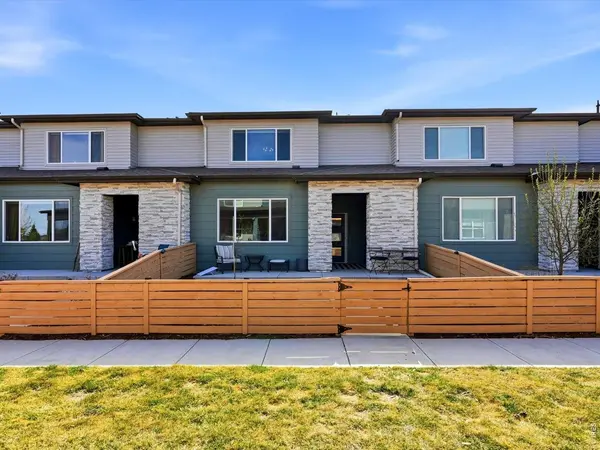
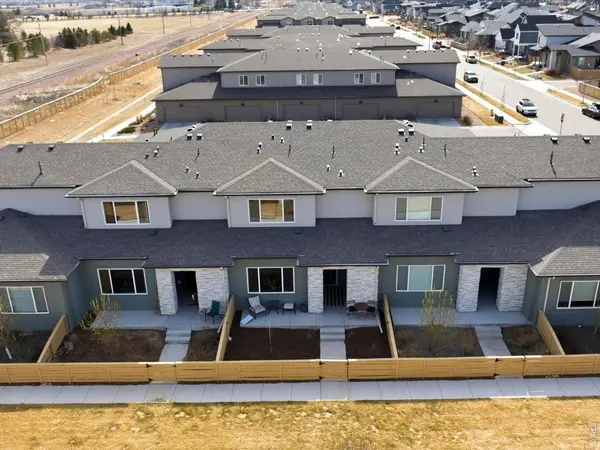
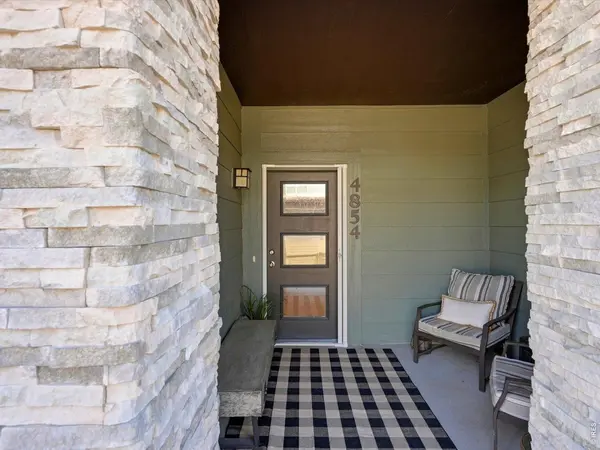
Custom wood beams span the great room of this 2022 townhome in Timnath's Rendezvous community. It's a detail you usually only see in custom builds, and it tells you right away how much care went into this home. A dark glass-paneled front door opens to a bright, open main level with rich wood trim around the windows and navy accent walls that give the space warmth and character. The kitchen is made for cooking and gathering. It has white shaker cabinetry, quartz countertops and a large quartz island, a gas range, a hand-laid tile backsplash, and woven pendant lighting. A powder room finishes the main level. It's the kind of space people remember after the tour. Upstairs are three bedrooms. The primary suite has a statement chandelier, a walk-in closet, its own bathroom, and views of the foothills that make every morning a good one. The home feels thoughtfully finished everywhere you look, well above what you'd expect at this size and price. The fenced front patio is your own private outdoor space. Have coffee there at sunrise, or sit by the fire pit at night. An oversized two-car garage loads from the alley, so no driveway cuts across the front of the home. This is lock-and-leave living: no lawn to mow and no sprinkler system to worry about, so you're free to travel, visit family, or just enjoy your weekends. Rendezvous has a community pool and trails close by, and you're about ten minutes from Old Town Fort Collins and twenty from CSU. Easy, beautiful, and ready for your next chapter.

Location

State CO

County Larimer

Community Rendezvous Filing 2

Area Fort Collins

Zoning SFR

Rooms

Basement None

Interior

Interior Features Eat-in Kitchen, Open Floorplan, Pantry, Walk-In Closet(s), Washer/Dryer Hookup, Kitchen Island

Heating Forced Air

Cooling Central Air

Fireplaces Type None

Appliance Gas Range, Dishwasher, Refrigerator, Washer, Dryer, Microwave, Disposal, Fire Alarm

Exterior

Exterior Feature Oversized Garage

Parking Features Garage Door Opener, Attached

Garage Spaces 2.0

Fence Wood

Community Features Pool, Park

Utilities Available Natural Gas Available, Electricity Available

View Y/N No

Roof Type Composition

Improvements No

Garage Yes

Building

Lot Description Paved, Curbs, Gutters, Sidewalks, Alley, Fire Hydrant within 500 Feet

Sewer Public Sewer

Water Public

Architectural Style Contemporary

Level or Stories Two

Structure Type Frame,Stone

New Construction false

Schools

Elementary Schools Timnath

Middle Schools Timnath Middle-High School

High Schools Poudre

School District Poudre

Others

HOA Fee Include Common Amenities,Trash,Snow Removal,Maintenance Grounds,Management,Water,Sewer

Acceptable Financing Cash, Conventional, FHA, VA, 1031 Exchange

Listing Terms Cash, Conventional, FHA, VA, 1031 Exchange

Special Listing Condition Private Owner

Information and Real Estate Services (IRES)
Listed by Cody Harvey

Nearby Locations

Jason Levi

"My job is to find and attract mastery-based agents to the office, protect the culture, and make sure everyone is happy! "

+1(970) 426-8916

jason@thelevigroup.net

300 Boardwalk Dr, #6b, Fort Collins, CO 80525

GET MORE INFORMATION

Name
Phone*
Message

Go tour this home

4854 Denys

};