

5239 W 13th Street, Greeley, CO 80634
REQUEST A TOUR If you would like to see this home without being there in person, select the "Virtual Tour" option and your agent will contact you to discuss available opportunities.
In-PersonVirtual Tour
$ 565,000
Est. payment | /mo

5 Beds

4 Baths

2,679 SqFt


Save
$ 565,000
Est. payment | /mo
Save

5 Beds

4 Baths

2,679 SqFt

Open House

Sat Oct 03, 3:00pm - 5:00pm

Key Details

Property Type Single Family Home

Sub Type Single Family Residence

Listing Status Active

Purchase Type For Sale

Square Footage 2,679 sqft

Subdivision Country Club West Fg#2

MLS Listing ID IRE1069738

Bedrooms 5

Full Baths 3

Half Baths 1

HOA Y/N No

Year Built 1997

Annual Tax Amount $2,902

Tax Year 2025

Lot Size 7,405 Sqft

Acres 0.17

Property Sub-Type Single Family Residence

Source ires

Property Description

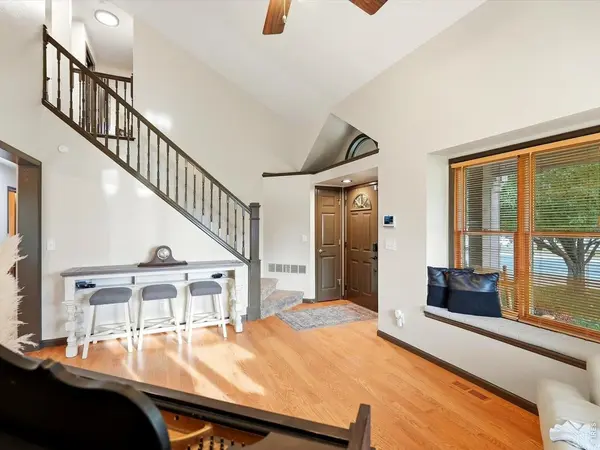
Set on a mature, tree-lined lot in Country Club West, including a finished walkout basement and solar installed in 2022. A covered front porch with brick accents and established gardens sets the tone. Inside, hardwood floors carry through the main level, starting with a light-filled living room under a vaulted ceiling. The kitchen is finished with granite counters, a center island, stainless steel appliances, a tiled backsplash, and glass-front cabinetry, and it opens to a bay-window dining nook. The family room centers on a gas fireplace with a classic mantel and steps right out to the deck. A powder room and main-floor laundry complete the level.Upstairs, the primary suite has its own private bath with a double vanity. Three more bedrooms and an updated hall bath with modern fixtures share the floor. The walkout lower level is made for gathering, with a second gas fireplace, a wet bar with granite counters and wine storage, a fifth bedroom, and a full bathroom, all opening to the covered patio.Outside, the elevated deck looks over a fully fenced backyard with mature trees, raised garden beds, and a storage shed. Below it, the covered patio with string lights and a porch swing is an easy place to spend the evening. A two-car attached garage rounds out the home. A well-kept, move-in-ready home in one of west Greeley's established neighborhoods, close to parks, schools, shopping, and dining.

Location

State CO

County Weld

Community Country Club West Fg#2

Area Greeley/Weld

Zoning RL

Rooms

Basement Full, Partially Finished, Walk-Out Access

Interior

Interior Features Eat-in Kitchen, Kitchen Island

Heating Forced Air

Cooling Central Air

Flooring Wood

Fireplaces Type Two or More

Appliance Electric Range, Dishwasher, Refrigerator, Washer, Dryer, Microwave

Exterior

Exterior Feature Sprinkler System

Parking Features Attached

Garage Spaces 2.0

Fence Wood

Utilities Available Natural Gas Available, Electricity Available

View Y/N No

Roof Type Composition

Improvements No

Porch Patio, Deck

Garage Yes

Building

Lot Description Corner Lot, Abuts Park, House Faces South, Paved, Curbs, Gutters, Sidewalks, Zero Lot Line

Water Public

Level or Stories Two

Structure Type Frame

New Construction false

Schools

Elementary Schools Monfort

Middle Schools Heath

High Schools Greeley 6

School District Greeley 6

Others

Acceptable Financing Cash, Conventional, FHA, VA, 1031 Exchange

Listing Terms Cash, Conventional, FHA, VA, 1031 Exchange

Special Listing Condition Private Owner

Information and Real Estate Services (IRES)
Listed by Cody Harvey

Nearby Locations

Jason Levi

"My job is to find and attract mastery-based agents to the office, protect the culture, and make sure everyone is happy! "

+1(970) 426-8916

jason@thelevigroup.net

300 Boardwalk Dr, #6b, Fort Collins, CO 80525

GET MORE INFORMATION

Name
Phone*
Message

Go tour this home

5239 W 13th Street

};