

2219 72nd, Greeley, CO 80634
2219 72nd, Greeley, CO 80634,Video Tour
2219 72nd, Greeley, CO 80634
REQUEST A TOUR If you would like to see this home without being there in person, select the "Virtual Tour" option and your agent will contact you to discuss available opportunities.
In-PersonVirtual Tour
$ 545,000
Est. payment | /mo

5 Beds

4 Baths

3,462 SqFt


$ 545,000
Est. payment | /mo

5 Beds

4 Baths

3,462 SqFt

Open House

Sun Oct 11, 11:00am - 1:00pm

Key Details

Property Type Single Family Home

Sub Type Single Family Residence

Listing Status Active

Purchase Type For Sale

Square Footage 3,462 sqft

Subdivision Eagle Ridge

MLS Listing ID IRE4331006

Bedrooms 5

Full Baths 1

Half Baths 1

Three Quarter Bath 2

HOA Fees $560/ann

HOA Y/N Yes

Year Built 2004

Annual Tax Amount $2,323

Tax Year 2025

Lot Size 6,534 Sqft

Acres 0.15

Property Sub-Type Single Family Residence

Source ires

Property Description

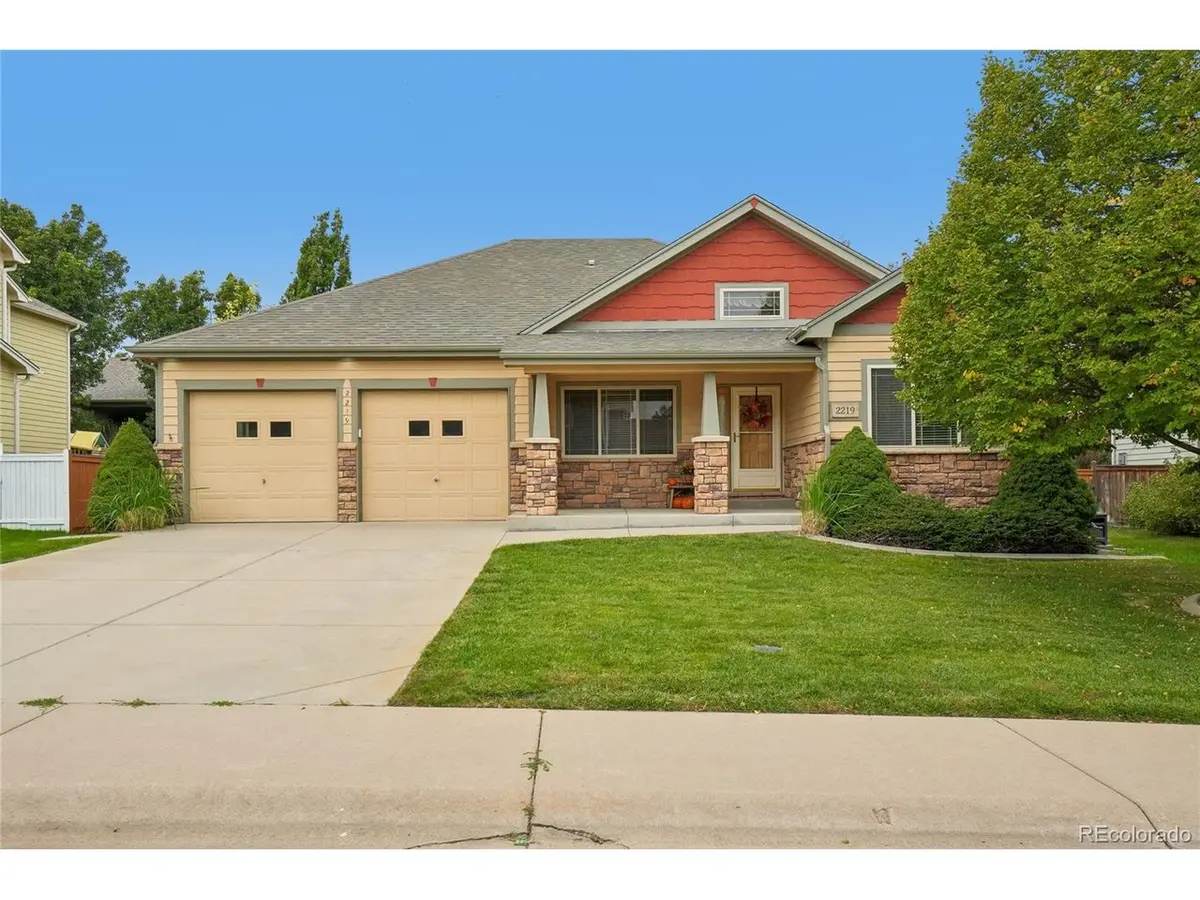
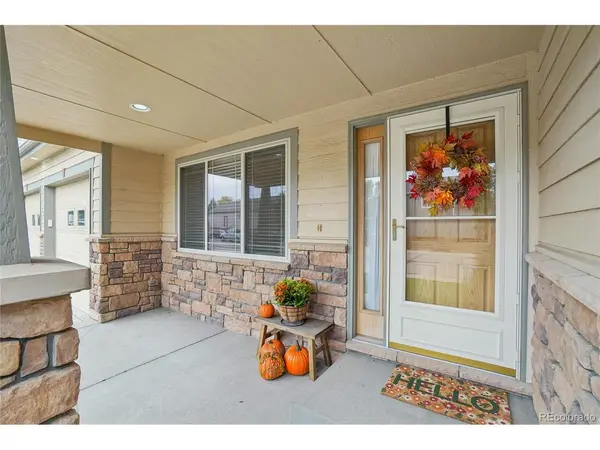
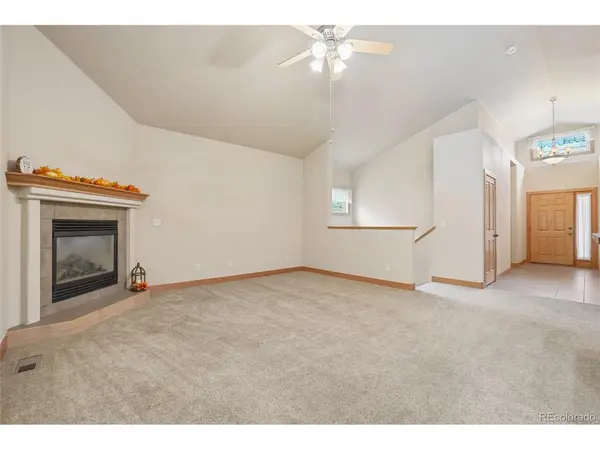
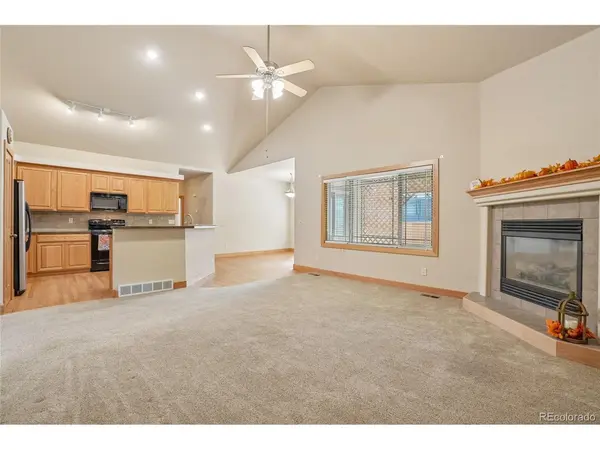
Welcome to this meticulously maintained, one-owner home in Greeley's desirable Eagle Ridge community! A beautiful front exterior welcomes you into an inviting entryway hall that opens up into the soaring, vaulted main living area, the true heart of the home. Designed for seamless daily living and entertaining, the open-concept layout features a cozy fireplace in the living room and a bright dining area with sliding glass doors to the backyard. The well-appointed kitchen boasts sleek stainless steel appliances, a pantry, and a central island with a sink and breakfast bar seating. Main-level living is made easy with a dedicated front office, ideal for working from home. The luxurious primary suite serves as a private retreat, complete with a 5-piece en-suite bath and a spacious walk-in closet. A second main-floor bedroom features its own private en-suite bath, offering fantastic multi-generational or guest-suite flexibility. A main-floor laundry closet and direct access to the attached 2-car garage complete the main level. Downstairs, the sprawling finished basement dramatically expands your living space with a massive family room, three additional bedrooms, a 3/4 bathroom, and a large dedicated storage room. Outdoors, the fully fenced backyard offers a peaceful retreat featuring a covered patio, a spacious lush lawn, and a handy storage shed. Enjoy ultimate turnkey confidence with a brand-new new hot water heater, and a new roof to be installed prior to closing. Residents of Eagle Ridge enjoy exceptional neighborhood amenities, including a community pool, playground, and park, all with convenient access to local schools, dining, and shopping!

Location

State CO

County Weld

Community Eagle Ridge

Area Greeley/Weld

Rooms

Family Room 1

Basement Partial, Full

Interior

Interior Features Eat-in Kitchen, Cathedral Ceiling(s), Open Floorplan, Pantry, Walk-In Closet(s), Kitchen Island

Heating Forced Air

Cooling Central Air, Ceiling Fan(s)

Fireplaces Type Living Room, One

Equipment Satellite Dish

Appliance Self Cleaning Oven, Dishwasher, Refrigerator, Washer, Dryer, Microwave, Disposal, Fire Alarm

Exterior

Exterior Feature Sprinkler System

Parking Features Attached

Garage Spaces 2.0

Fence Fenced

Community Features Tennis Court(s), Pool, Playground, Park

Utilities Available Electricity Available

View Y/N No

Roof Type Other

Porch Patio

Garage Yes

Building

Lot Description Outbuildings, House Faces East, Paved, Gutters

Sewer Public Sewer

Water Public

Level or Stories One

Structure Type Frame

New Construction false

Schools

Elementary Schools Tointon Academy Of Pre-Engineering

Middle Schools Tointon Academy Of Pre-Engineering

High Schools Greeley 6

School District Greeley 6

Others

Acceptable Financing Cash, Conventional, FHA, VA

Listing Terms Cash, Conventional, FHA, VA

Special Listing Condition Private Owner

Virtual Tour https://my.matterport.com/show/?m=KtvfncuoAq5&mls=1

Information and Real Estate Services (IRES)
Listed by Matt Purdy

Nearby Locations

Jason Levi

"My job is to find and attract mastery-based agents to the office, protect the culture, and make sure everyone is happy! "

+1(970) 426-8916

jason@thelevigroup.net

300 Boardwalk Dr, #6b, Fort Collins, CO 80525

GET MORE INFORMATION

Name
Phone*
Message

Go tour this home

2219 72nd

};