


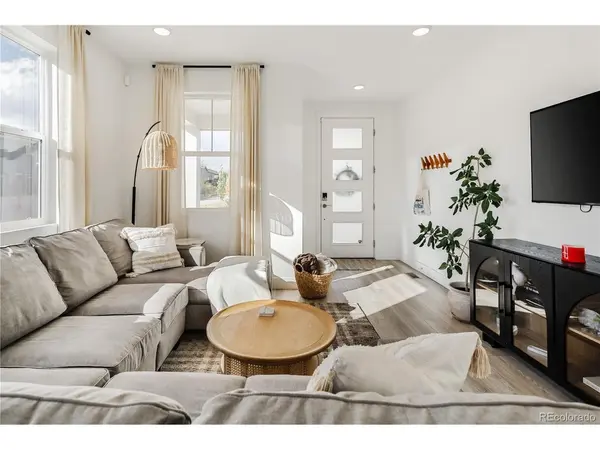


4 Beds
3 Baths
1,933 SqFt
4 Beds
3 Baths
1,933 SqFt
Open House
Sun Oct 18, 11:00am - 1:00pm
Key Details
Property Type Townhouse
Sub Type Townhouse
Listing Status Active
Purchase Type For Sale
Square Footage 1,933 sqft
Subdivision Horizon Townhomes Portfolio At Midtown
MLS Listing ID IRE7144616
Style Contemporary
Bedrooms 4
Full Baths 2
Half Baths 1
HOA Fees $103/mo
HOA Y/N Yes
Year Built 2024
Annual Tax Amount $5,929
Tax Year 2025
Lot Size 2,613 Sqft
Acres 0.06
Property Sub-Type Townhouse
Source ires
Property Description
Outside, enjoy a welcoming front patio area that creates an inviting spot for morning coffee, entertaining or simply enjoying the neighborhood. Located in Midtown, residents have access to an extensive network of parks, trails and gathering spaces, including Home Plate Park, Journey Park, The Shed and the Clear Creek Regional Trail. The neighborhood also offers convenient access to local shops, restaurants and community events, all just minutes from downtown Denver.
*Furniture negotiable! Reach out for details.*
Location
State CO
County Adams
Community Horizon Townhomes Portfolio At Midtown
Area Metro Denver
Rooms
Basement Slab
Interior
Interior Features Open Floorplan, Pantry, Walk-In Closet(s), Kitchen Island
Heating Forced Air
Cooling Central Air, Ceiling Fan(s)
Appliance Dishwasher, Refrigerator, Washer, Dryer, Microwave, Disposal, Fire Alarm
Exterior
Parking Features Attached
Garage Spaces 2.0
Fence Partial
Community Features Playground, Park, Trail(s)
Utilities Available Natural Gas Available, Electricity Available
View Y/N No
Roof Type Composition
Porch Patio
Garage Yes
Building
Lot Description Paved
Sewer Public Sewer
Water Public
Architectural Style Contemporary
Level or Stories Two
Structure Type Frame,Stone,Vinyl Siding,Composition
New Construction false
Schools
Elementary Schools Orchard Park Academy
Middle Schools Orchard Park Academy
High Schools Westminster Public Schools
School District Westminster Public Schools
Others
HOA Fee Include Trash,Snow Removal,Exterior Maintenance
Acceptable Financing Cash, Conventional
Listing Terms Cash, Conventional
Special Listing Condition Private Owner
Virtual Tour https://www.zillow.com/view-imx/12c8c592-c547-4934-8b1c-afcf76be3adf?setAttribution=mls&wl=true&initialViewType=pano

Nearby Locations
"My job is to find and attract mastery-based agents to the office, protect the culture, and make sure everyone is happy! "