

534 98th, Greeley, CO 80634
534 98th, Greeley, CO 80634,Video Tour
534 98th, Greeley, CO 80634
REQUEST A TOUR If you would like to see this home without being there in person, select the "Virtual Tour" option and your agent will contact you to discuss available opportunities.
In-PersonVirtual Tour
$ 528,490
Est. payment | /mo

4 Beds

3 Baths

3,402 SqFt


$ 528,490
Est. payment | /mo

4 Beds

3 Baths

3,402 SqFt

Key Details

Property Type Single Family Home

Sub Type Single Family Residence

Listing Status Active

Purchase Type For Sale

Square Footage 3,402 sqft

Subdivision Lake Bluff Fg 1

MLS Listing ID IRE1070927

Bedrooms 4

Full Baths 2

Three Quarter Bath 1

HOA Fees $75/mo

HOA Y/N Yes

Year Built 2026

Annual Tax Amount $494

Tax Year 2025

Tax Status No

Lot Size 4,356 Sqft

Acres 0.1

Property Sub-Type Single Family Residence

Source ires

Property Description

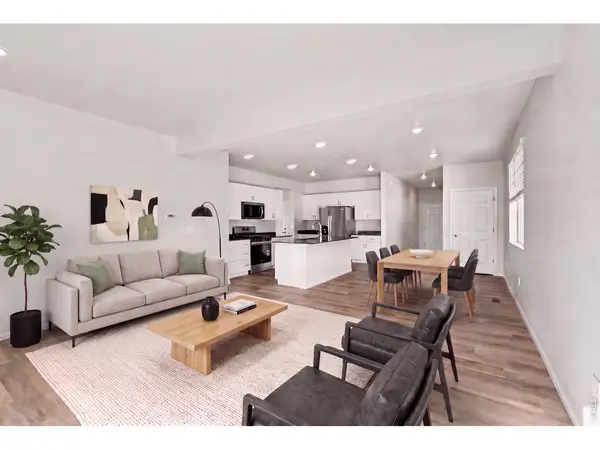
Brand-new and ready now!!! This Meritage Homes Maroon Bell in Lake Bluff has 3,402 total square feet, and the builder is offering a $30,000 concession on top of it all. The main floor is open from the living room through the dining area to the kitchen, with luxury vinyl plank throughout. The kitchen has a center island and a walk-in pantry, and sliding doors open onto a composite deck out back. You'll also find a bedroom and a full bath on the main level, which work well for guests or a home office. Upstairs, the primary is spacious, ready for a king-sized bed and is complete with a walk-in closet, a dual-sink bathroom and a walk-in shower. Two more bedrooms share a full hall bath, and a 12.7 by 14.9 loft gives you a second living space. Laundry is upstairs too, right where the bedrooms are! The Chic White interior keeps everything bright and clean and ready for any buyer's personal touches. Downstairs is a 993 sq ft unfinished garden-level basement with room to grow. Out front there's a covered porch and an attached two-car garage. Lake Bluff is a newer Greeley community in the Weld RE-4 School District (Grandview Elementary, Severance Middle, Windsor High). Come see it this week before it's gone!

Location

State CO

County Weld

Community Lake Bluff Fg 1

Area Greeley/Weld

Zoning RES

Rooms

Basement Full, Unfinished, Daylight, Sump Pump

Interior

Interior Features Open Floorplan, Pantry, Walk-In Closet(s)

Heating Forced Air

Cooling Central Air

Appliance Electric Range, Dishwasher, Microwave

Exterior

Parking Features Attached

Garage Spaces 2.0

Utilities Available Natural Gas Available, Electricity Available

View Y/N No

Roof Type Composition

Improvements No

Porch Deck

Garage Yes

Building

Lot Description Paved, Curbs, Gutters, Sidewalks

Sewer Public Sewer

Water Public

Level or Stories Two

Structure Type Frame

New Construction true

Schools

Elementary Schools Grandview

Middle Schools Severance

High Schools Weld Re-4

School District Weld Re-4

Others

HOA Fee Include Management

Acceptable Financing Cash, Conventional, FHA, VA

Listing Terms Cash, Conventional, FHA, VA

Special Listing Condition Builder

Virtual Tour https://www.zillow.com/view-imx/60549cfd-9f24-4a30-a3bb-45b4424e6573?initialViewType=pano&utm_source=dashboard

Information and Real Estate Services (IRES)
Listed by Zachary Troyer

Nearby Locations

Jason Levi

"My job is to find and attract mastery-based agents to the office, protect the culture, and make sure everyone is happy! "

+1(970) 426-8916

jason@thelevigroup.net

300 Boardwalk Dr, #6b, Fort Collins, CO 80525

GET MORE INFORMATION

Name
Phone*
Message

Go tour this home

534 98th

};