



$1,276,000
$1,246,000
2.4%For more information regarding the value of a property, please contact us for a free consultation.
5 Beds
5 Baths
5,652 SqFt
SOLD DATE : 11/30/2022
Key Details
Sold Price $1,276,000
Property Type Single Family Home
Listing Status Sold
Purchase Type For Sale
Square Footage 5,652 sqft
Subdivision Kechter Farm Pld Fil 2
MLS Listing ID IRE978083
Sold Date 11/30/22
Style Contemporary
Bedrooms 5
Full Baths 4
Half Baths 1
HOA Fees $130/qua
HOA Y/N Yes
Year Built 2018
Annual Tax Amount $5,639
Tax Year 2021
Lot Size 0.300 Acres
Acres 0.3
Source ires
Property Description
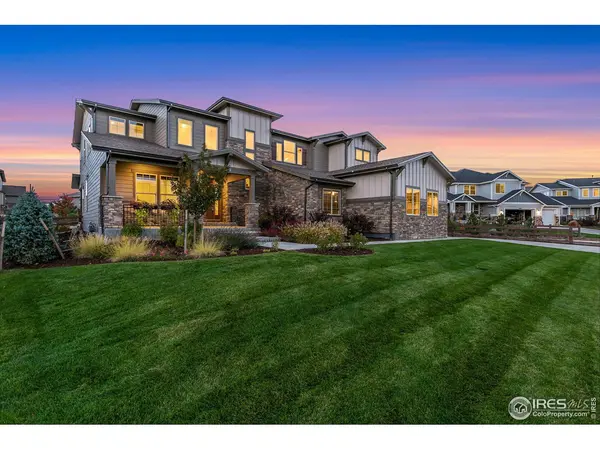
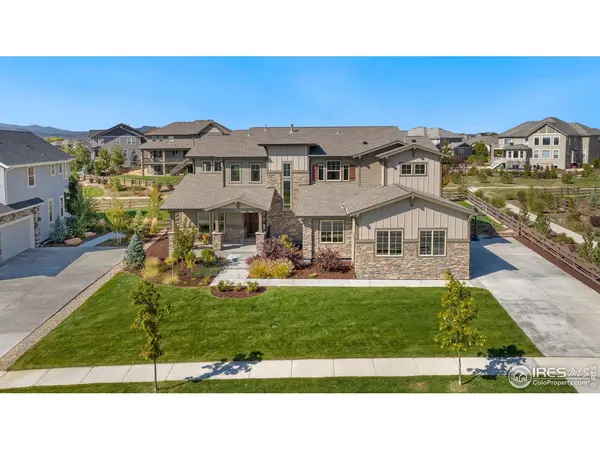
This must-see luxury home in the highly sought-after Kechter Farm neighborhood is not to be missed! One of the rare, 0.30-acre estate lots situated in a secluded culdesac, backing to green belt with walking trails, featuring beautiful Colorado sunsets and mountain views. You will enjoy the custom concrete patio and fire pit on this gorgeous, landscaped estate-sized backyard, perfect for gatherings of family and friends. This exquisite home features a main-floor office as well as private guest-suite with attached full-bath perfect for hosting out of town guests and working from home. The chef's kitchen has double ovens, an oversized quartz island, open to great room with two-story custom fireplace perfect for entertaining. Additional features include a huge master-suite with sitting area, walk in closet, and 5-piece bath. HOA includes private, resort-style clubhouse, pool, and workout facility. Exclusive, quiet location, with easy access to I-25, dining and shopping on the Harmony Corridor. Don't miss the opportunity to own in one of SE Fort Collins' most sought-after neighborhoods and top rated Poudre School District at an incredible value!
Location
State CO
County Larimer
Community Kechter Farm Pld Fil 2
Area Fort Collins
Zoning SFR
Rooms
Basement Unfinished
Interior
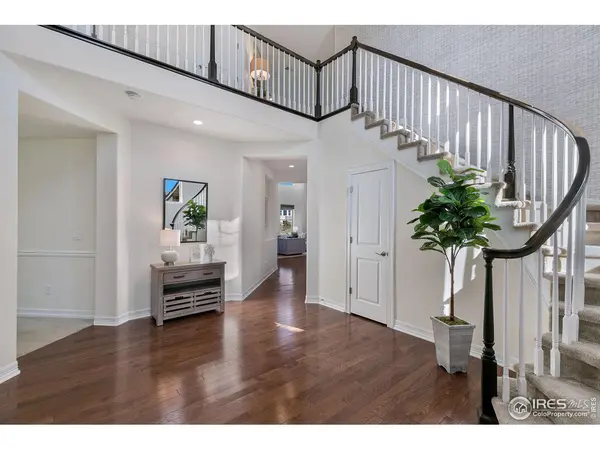
Interior Features Eat-in Kitchen, Separate Dining Room, Cathedral Ceiling(s), Open Floorplan, Walk-In Closet(s), Kitchen Island, High Ceilings
Heating Forced Air
Flooring Wood
Fireplaces Type Gas, Living Room
Appliance Gas Range, Double Oven, Dishwasher, Refrigerator, Washer, Dryer, Microwave, Disposal, Fire Alarm
Exterior
Exterior Feature Sprinkler System, Oversized Garage
Parking Features Garage Door Opener
Garage Spaces 3.0
Fence Fenced, Wood
Community Features Clubhouse, Hot Tub, Pool, Playground, Fitness Center, Park, Trail(s), Recreation Room
Utilities Available Natural Gas Available, Electricity Available
View Y/N Yes
View Mountain(s)
Roof Type Composition
Improvements No
Porch Patio
Garage Yes
Building
Lot Description Cul-De-Sac, Paved, Curbs, Gutters, Sidewalks, Street Light, Fire Hydrant within 500 Feet
Water City
Architectural Style Contemporary
Level or Stories Two
Structure Type Frame
New Construction false
Schools
Elementary Schools Bacon
Middle Schools Preston
High Schools Poudre
School District Poudre
Others
HOA Fee Include Common Amenities,Trash,Management
Acceptable Financing Cash, Conventional, VA
Listing Terms Cash, Conventional, VA
Special Listing Condition Private Owner
Read Less Info
Want to know what your home might be worth? Contact us for a FREE valuation!

Our team is ready to help you sell your home for the highest possible price ASAP

Nearby Locations

"My job is to find and attract mastery-based agents to the office, protect the culture, and make sure everyone is happy! "