


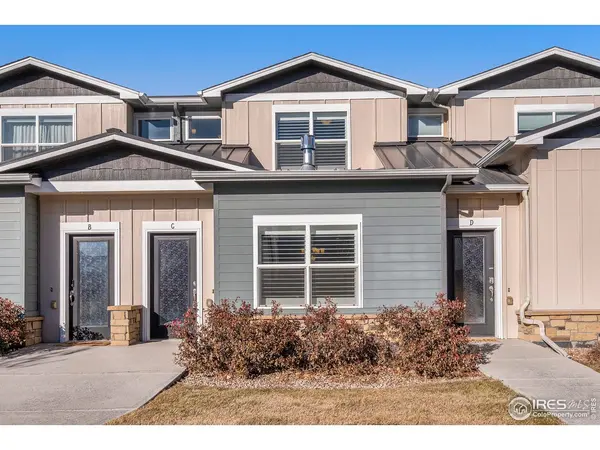
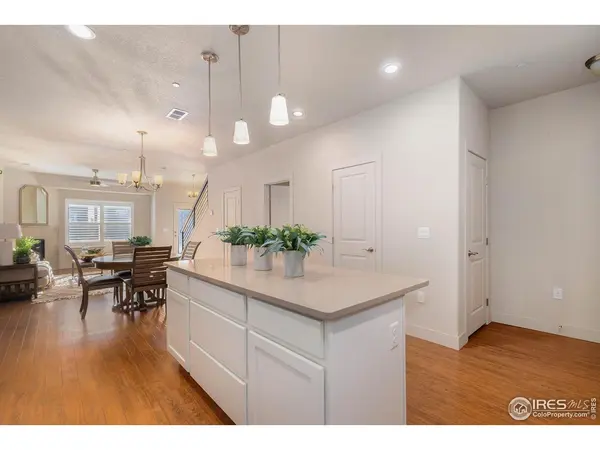


$490,000
$495,000
1.0%For more information regarding the value of a property, please contact us for a free consultation.
2 Beds
3 Baths
1,321 SqFt
SOLD DATE : 03/02/2023
Key Details
Sold Price $490,000
Property Type Single Family Home
Listing Status Sold
Purchase Type For Sale
Square Footage 1,321 sqft
Subdivision Old Town North
MLS Listing ID IRE979455
Sold Date 03/02/23
Bedrooms 2
Full Baths 2
Half Baths 1
HOA Fees $150/mo
HOA Y/N Yes
Year Built 2015
Annual Tax Amount $2,795
Tax Year 2021
Lot Size 1,306 Sqft
Acres 0.03
Source ires
Property Description
Well-built by Phil Green & designed with a contemporary feel, this stunning urban townhome enjoys plenty of natural light & has tons to offer! Open concept layout, 2 bedrooms that live like 2 master suites, large private deck with storage off master en-suite, gourmet kitchen with large island, SS appliances, pantry, custom tile, quartz countertops, living room with gas fireplace, tiled baths, upstairs laundry room with utility sink, tankless water heater, humidifier, modern fixtures & beautiful wood laminate floors. Immaculate condition, energy efficient & low maintenance. Easy access to Old Town, Poudre bike trail, parks, Poudre River Whitewater Park, natural areas & breweries. With no neighbors behind, you will find this spot perfect for your private enjoyment! HOA includes cable and internet. Also an excellent non primary short term rental opportunity. Buyer to verify current STR requirements.
Location
State CO
County Larimer
Community Old Town North
Area Fort Collins
Zoning Res
Direction North on College Ave to vine Dr, Right on Vine Dr, Left on Jermone St, Right on Osiander St, Property is on the left
Rooms
Basement None
Interior
Interior Features Open Floorplan, Pantry, Walk-In Closet(s), Washer/Dryer Hookup, Kitchen Island
Heating Forced Air, Humidity Control
Cooling Ceiling Fan(s)
Fireplaces Type Gas
Appliance Electric Range, Dishwasher, Refrigerator, Washer, Dryer, Microwave, Disposal, Fire Alarm
Exterior
Exterior Feature Balcony
Parking Features Garage Door Opener
Garage Spaces 2.0
Community Features None
Utilities Available Natural Gas Available, Electricity Available, Cable Available, Individual Meter-Electric, Individual Meter-Gas, Satellite Avail, High Speed Avail
View Y/N No
Roof Type Composition
Improvements No
Garage Yes
Building
Lot Description House Faces South, City Limits, Paved, Curbs, Gutters, Sidewalks, Street Light
Sewer Public Sewer
Water City
Level or Stories Two
Structure Type Frame
New Construction false
Schools
Elementary Schools Putnam
Middle Schools Lincoln
High Schools Poudre
School District Poudre
Others
HOA Fee Include Trash,Snow Removal,Exterior Maintenance,Cable TV
Acceptable Financing Cash, Conventional, FHA, VA
Listing Terms Cash, Conventional, FHA, VA
Special Listing Condition Private Owner
Read Less Info
Want to know what your home might be worth? Contact us for a FREE valuation!

Our team is ready to help you sell your home for the highest possible price ASAP

Nearby Locations

"My job is to find and attract mastery-based agents to the office, protect the culture, and make sure everyone is happy! "