



$945,000
$920,000
2.7%For more information regarding the value of a property, please contact us for a free consultation.
4 Beds
4 Baths
4,056 SqFt
SOLD DATE : 08/30/2023
Key Details
Sold Price $945,000
Property Type Single Family Home
Listing Status Sold
Purchase Type For Sale
Square Footage 4,056 sqft
Subdivision Huntington Hills
MLS Listing ID IRE993584
Sold Date 08/30/23
Style Contemporary
Bedrooms 4
Full Baths 1
Half Baths 1
Three Quarter Bath 2
HOA Fees $81/ann
HOA Y/N Yes
Year Built 1998
Annual Tax Amount $4,816
Tax Year 2022
Lot Size 0.290 Acres
Acres 0.29
Source ires
Property Description
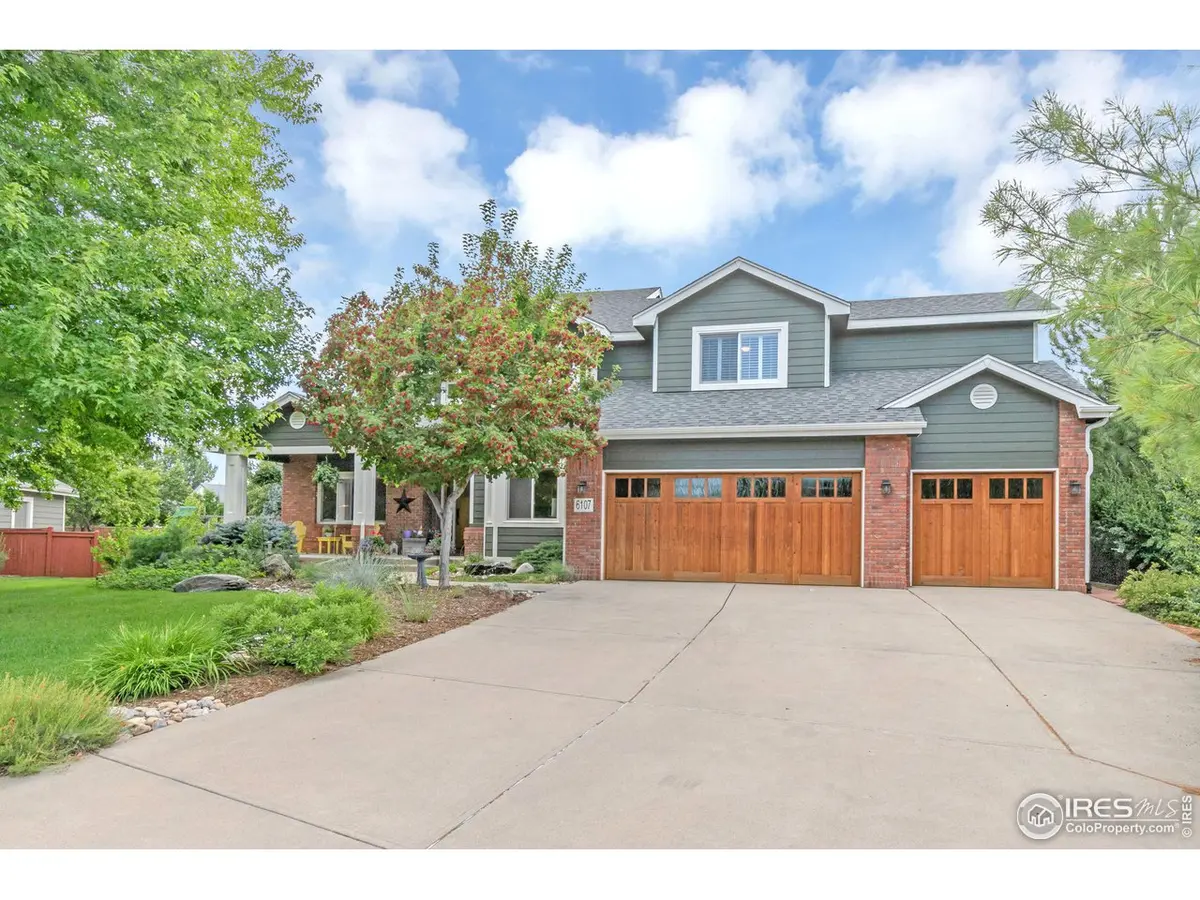
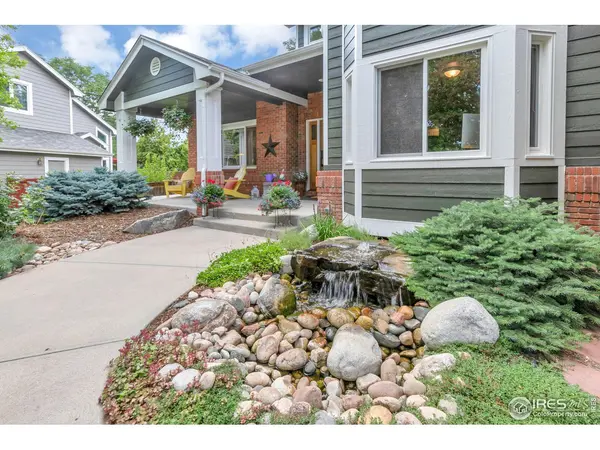
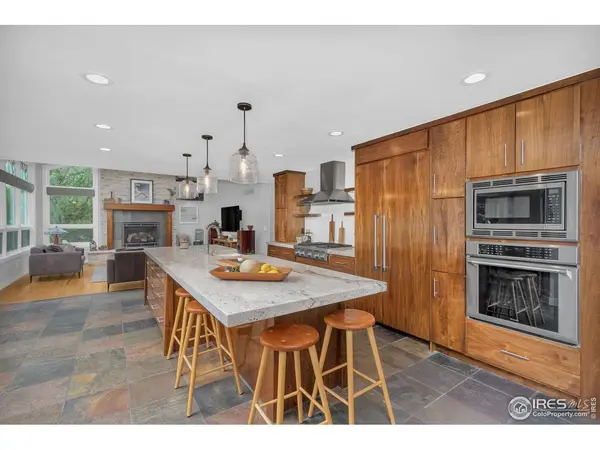
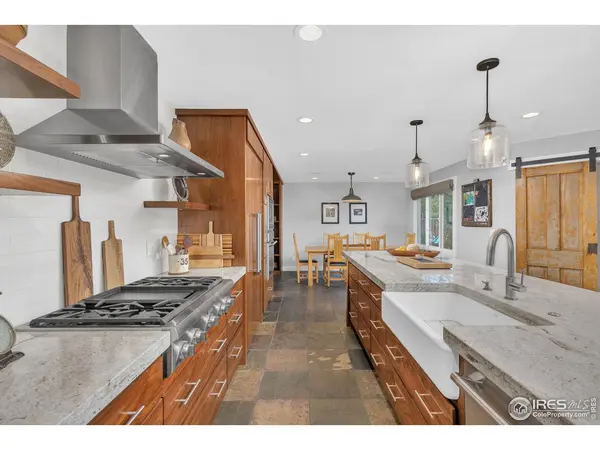
Experience the best of luxury living in Huntington Hills! Welcome to this exquisite one-owner home showcasing beautiful craftsmanship and luxurious amenities. This home features custom walnut cabinets creating an ambiance of elegance and sophistication, equipped with soft-close mechanisms, deep drawers, and extra storage for all your essentials. The culinary enthusiast will be pleased in the kitchen which boasts top-of-the-line Thermador appliances, built-in refrigerator and a generous sized pantry. Heated flooring in the kitchen and 2 of the 4 bathrooms, ensures a cozy atmosphere year-round. Bathrooms have been tastefully updated, offering modern amenities and a touch of luxury. Built-in cabinets in the upstairs landing and main floor office provide additional storage and organization options. Iron and wood hand railings enhance the homes overall appeal. The finished basement boasts a flexible space, perfect for a second office, workout area, and media room. Stay comfortable throughout the year with air conditioning and unwind in front of the cozy gas fireplace during colder months. The exterior of the home boasts professionally designed, and mature landscaping, beautifully complemented by an automatic sprinkler and drip system, ensuring a lush and well-maintained garden. The custom, insulated garage doors in the 3+ attached garage match the entry door adding a touch of elegance. In the front of the home you can welcome guests with a delightful water feature at the front entrance as they approach the covered front porch. Enjoy Colorado evenings in the private areas of the back yard, providing serene spaces to unwind. Huntington Hills Community residents can enjoy access to an outdoor pool, clubhouse, tennis courts and neighborhood trails. Home is a short walk to nearby Southridge Golf Course and Fossil Creek Park. Call Cathy at 970 581-5718 for "Features Sheet" or questions. Buyer & buyers agent responsible for verifying schools, measurements, etc.,
Location
State CO
County Larimer
Community Huntington Hills
Area Fort Collins
Zoning Res
Rooms
Basement Partial, Partially Finished, Crawl Space, Built-In Radon
Interior
Interior Features Eat-in Kitchen, Separate Dining Room, Cathedral Ceiling(s), Open Floorplan, Pantry, Walk-In Closet(s), Washer/Dryer Hookup, Kitchen Island, 6-Panel Doors, High Ceilings
Heating Forced Air
Cooling Ceiling Fan(s)
Flooring Wood
Fireplaces Type Gas
Appliance Gas Range, Self Cleaning Oven, Double Oven, Dishwasher, Refrigerator, Microwave, Disposal, Fire Alarm
Exterior
Exterior Feature Sprinkler System, Oversized Garage
Parking Features Garage Door Opener
Garage Spaces 3.0
Fence Fenced
Community Features Clubhouse, Tennis Court(s), Pool, Playground, Park
Utilities Available Natural Gas Available, Electricity Available, Cable Available, High Speed Avail
View Y/N No
Roof Type Composition
Improvements No
Porch Patio
Garage Yes
Building
Lot Description Cul-De-Sac, Deciduous Trees, Level, House Faces East, Paved, Curbs, Gutters, Sidewalks, Water Rights Excluded, Mineral Rights Excluded
Sewer Public Sewer
Water District
Architectural Style Contemporary
Level or Stories Two
Structure Type Frame,Brick
New Construction false
Schools
Elementary Schools Werner
Middle Schools Preston
High Schools Poudre
School District Poudre
Others
HOA Fee Include Common Amenities,Trash
Acceptable Financing Cash, Conventional, FHA, VA
Listing Terms Cash, Conventional, FHA, VA
Special Listing Condition Private Owner
Read Less Info
Want to know what your home might be worth? Contact us for a FREE valuation!

Our team is ready to help you sell your home for the highest possible price ASAP

Nearby Locations

"My job is to find and attract mastery-based agents to the office, protect the culture, and make sure everyone is happy! "