




$515,000
$515,000
For more information regarding the value of a property, please contact us for a free consultation.
3 Beds
3 Baths
2,569 SqFt
SOLD DATE : 10/30/2023
Key Details
Sold Price $515,000
Property Type Single Family Home
Listing Status Sold
Purchase Type For Sale
Square Footage 2,569 sqft
Subdivision Kinston
MLS Listing ID IRE996319
Sold Date 10/30/23
Style Contemporary
Bedrooms 3
Full Baths 1
Half Baths 1
Three Quarter Bath 1
HOA Fees $77/qua
HOA Y/N Yes
Year Built 2023
Annual Tax Amount $4,037
Tax Year 2023
Tax Status No
Lot Size 5,662 Sqft
Acres 0.13
Source ires
Property Description
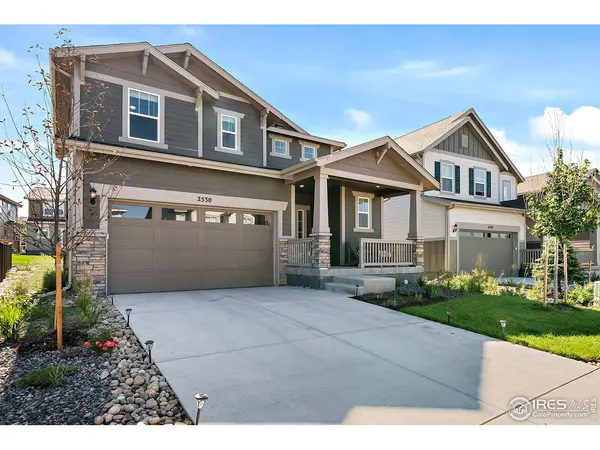
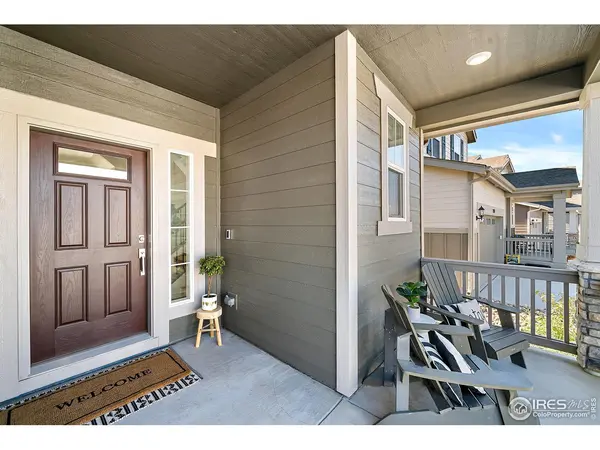
Fully Transferable Builder Warranties! Transferrable Builder Warranties: 1-year everything, 2-year mechanical (roof, AC, furnace), 8-year structural. Kinston resale, complete with window coverings, lighting upgrades, and upgraded finishes. Nestled within one of the completed streets in master-planned Kinston Community, this beautifully constructed 2-story home is a true gem, barely lived in and ready to welcome its new owners. Beautifully landscaped front yard leading to spacious covered front porch to enjoy morning coffee or watch the rain. Step inside to a light-filled spacious foyer featuring front coat closet, powder room, and modern stained wood and iron stair railings.This bright and open floor plan, with durable vinyl plank flooring, has an abundance of natural light as well as ample overhead lighting. The kitchen impresses with slab quartz counter tops , stainless steel appliances, walk-in pantry, and an island with cabinet storage and pull-out trash can. Back entry way features a drop-zone area with a second coat closet and storage bench. Enjoy the attached 2-car garage, with insulated and finished walls and epoxy flooring. Retreat to the primary en-suite bedroom upstairs, flooded with natural light, enhanced by a tray ceiling, generous can-lighting and pre-wiring for ceiling fan. The en-suite bathroom boasts double sink quartz vanities, a dedicated makeup vanity area, luxury vinyl plank flooring, walk-in shower and an expansive walk-in closet. The upstairs hallway offers a generously sized walk-in linen closet. Secondary bedrooms are generously sized, equipped with overhead lighting and wiring for ceiling fans, ensuring comfort in every corner. The upper-level laundry room adds convenience. Lastly, a fully unfinished basement, with two egress windows already in place, makes it easy to customize and expand your living space as your needs evolve. Don't miss your chance to make this stunning, barely-lived-in Loveland home your very own.
Location
State CO
County Larimer
Community Kinston
Area Loveland/Berthoud
Zoning RES
Rooms
Basement Full, Unfinished, Slab
Interior
Interior Features Open Floorplan, Pantry, Walk-In Closet(s), Washer/Dryer Hookup, Kitchen Island
Heating Forced Air
Fireplaces Type None
Appliance Electric Range, Dishwasher, Refrigerator, Microwave, Disposal, Fire Alarm
Exterior
Exterior Feature Sprinkler System
Garage Spaces 2.0
Community Features Clubhouse
Utilities Available Natural Gas Available, Electricity Available, Cable Available
View Y/N No
Roof Type Composition
Improvements No
Porch Patio
Garage Yes
Building
Lot Description Paved, Gutters
Sewer Public Sewer
Water City
Architectural Style Contemporary
Level or Stories Two
Structure Type Frame,Other
New Construction false
Schools
Elementary Schools Riverview Pk-8
Middle Schools Riverview Pk-8
High Schools Thompson R2-J
School District Thompson R2-J
Others
Acceptable Financing Cash, Conventional, FHA, VA
Listing Terms Cash, Conventional, FHA, VA
Special Listing Condition Private Owner
Read Less Info
Want to know what your home might be worth? Contact us for a FREE valuation!

Our team is ready to help you sell your home for the highest possible price ASAP

Nearby Locations

"My job is to find and attract mastery-based agents to the office, protect the culture, and make sure everyone is happy! "