




$1,603,717
$1,570,000
2.1%For more information regarding the value of a property, please contact us for a free consultation.
5 Beds
6 Baths
6,626 SqFt
SOLD DATE : 10/18/2023
Key Details
Sold Price $1,603,717
Property Type Single Family Home
Listing Status Sold
Purchase Type For Sale
Square Footage 6,626 sqft
Subdivision Eagle Ranch Estates
MLS Listing ID IRE996296
Sold Date 10/18/23
Style Contemporary
Bedrooms 5
Full Baths 2
Half Baths 2
Three Quarter Bath 2
HOA Fees $200/ann
HOA Y/N Yes
Year Built 2001
Annual Tax Amount $7,565
Tax Year 2022
Lot Size 0.660 Acres
Acres 0.66
Source ires
Property Description
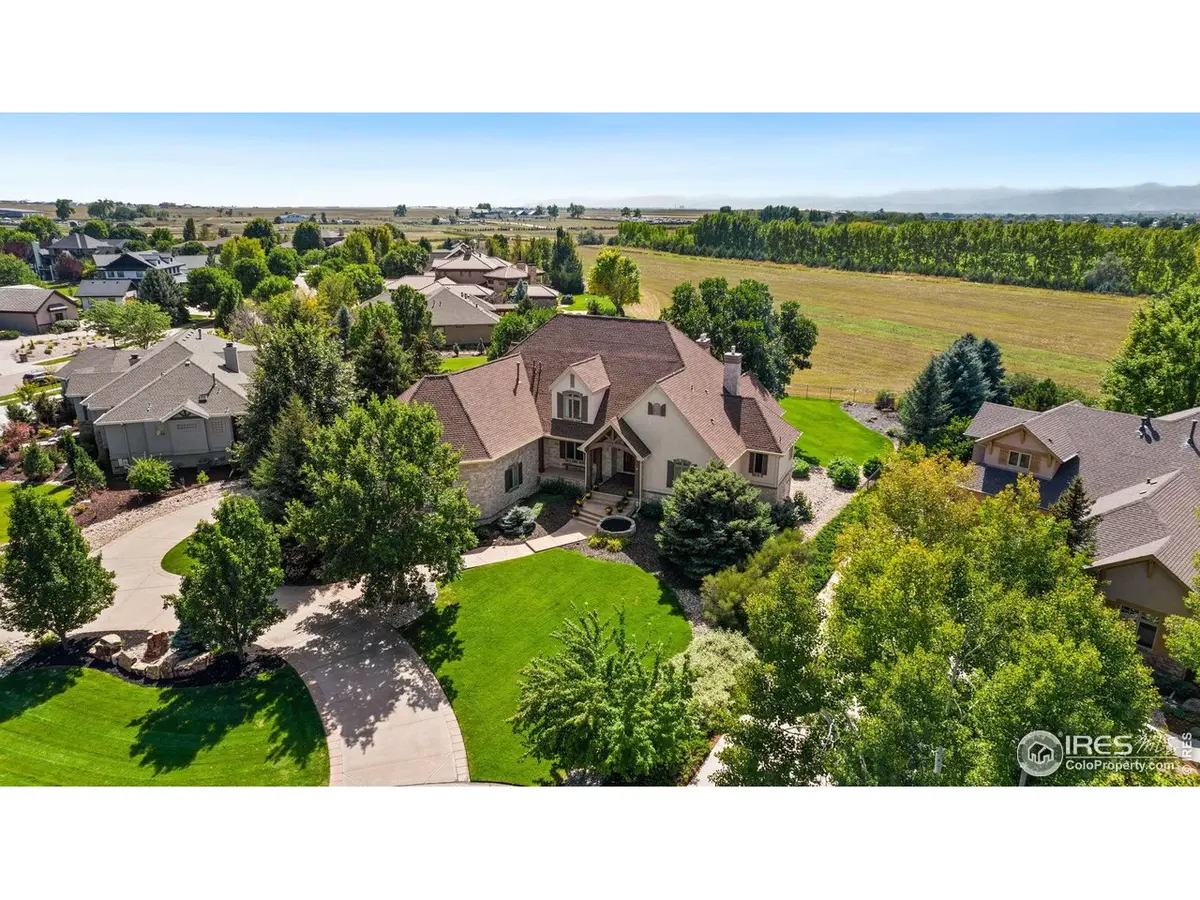
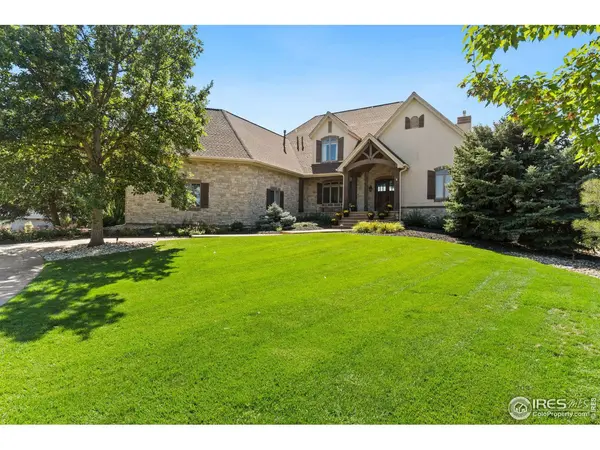
Custom French Country masterpiece! Located at the end of a quiet cul-de-sac and overlooking a picturesque open space, this idyllic estate combines craftsmanship and natural beauty in perfect harmony. Meticulously landscaped grounds and the circular driveway make a striking statement from the moment you arrive. Inside, you'll be greeted by an open floorplan that's nothing short of magnificent. Towering ceilings set the stage for an interior that's adorned with the most elegant of designs and luxurious features. The expansive kitchen features top-of-the-line Sub-Zero and Thermidor appliances that stand ready to elevate your culinary creations. Gorgeous tile backsplash and granite countertops add an exquisite touch, while a kitchen island with a butcher's block counter, copper prep sink, and custom cabinetry offers abundant storage for all your gourmet tools. The adjacent breakfast nook and sunroom offer sweeping views of the backyard, creating the perfect setting for leisurely mornings. The main floor primary suite is an oasis of grandeur, featuring tray ceilings, a bay window, and an enormous custom walk-in closet that flows into the laundry room. A two-sided fireplace is shared with the spa-like bathroom, complete with a jetted tub, dual vanities, a steam shower, and a wine cooler. A grand staircase leads you to three gorgeous bedrooms upstairs, ensuring everyone has their own private space. Enjoy unlimited entertainment in the finished basement which showcases a family room with wet bar, a rec room, and an exercise room, plus an additional bed and bath for your guests. When you're ready to unwind outside, a covered patio overlooks the serene backyard. Take in the mountain views as you watch eagles, pelicans, and raptors soar over the private HOA open space. This active community is a haven in itself with two ponds, miles of scenic trails, and tennis courts. Prime location between Windsor and Loveland, and 1 hr to the lively sporting and cultural events of Denver.
Location
State CO
County Larimer
Community Eagle Ranch Estates
Area Loveland/Berthoud
Zoning AP
Rooms
Family Room 1
Basement Full, Partially Finished, Daylight, Built-In Radon, Radon Test Available
Interior
Interior Features Eat-in Kitchen, Separate Dining Room, Cathedral Ceiling(s), Open Floorplan, Pantry, Wood Windows, Bay or Bow Window, Natural Woodwork, Walk-In Closet(s), Wet Bar, Washer/Dryer Hookup, Jack & Jill Bathroom, Kitchen Island, Steam Shower, High Ceilings, Crown Molding, Central Vacuum
Heating Forced Air, Humidity Control
Cooling Ceiling Fan(s)
Flooring Wood
Fireplaces Type Gas, Gas Log, Living Room, Family Room, Bedroom
Equipment Satellite Dish
Appliance Gas Range, Dishwasher, Refrigerator, Bar Fridge, Microwave, Disposal, Fire Alarm
Exterior
Exterior Feature Sprinkler System, Oversized Garage
Parking Features Garage Door Opener
Garage Spaces 5.0
Fence Partial
Community Features Tennis Court(s), Playground, Park, Trail(s)
Utilities Available Natural Gas Available, Electricity Available
View Y/N Yes
View Mountain(s), Hills
Roof Type Composition
Improvements No
Porch Patio
Garage Yes
Building
Lot Description Cul-De-Sac, Wooded, Evergreen Trees, Deciduous Trees, Native Grass, Abuts Private Open Space
Sewer Public Sewer
Water District
Architectural Style Contemporary
Level or Stories Two
Structure Type Frame,Stone,Stucco
New Construction false
Schools
Elementary Schools Bamford
Middle Schools Preston
High Schools Poudre
School District Poudre
Others
HOA Fee Include Common Amenities,Management
Acceptable Financing Cash, Conventional, VA
Listing Terms Cash, Conventional, VA
Special Listing Condition Private Owner
Read Less Info
Want to know what your home might be worth? Contact us for a FREE valuation!

Our team is ready to help you sell your home for the highest possible price ASAP

Nearby Locations

"My job is to find and attract mastery-based agents to the office, protect the culture, and make sure everyone is happy! "