

$710,000
$699,000
1.6%For more information regarding the value of a property, please contact us for a free consultation.
4 Beds
4 Baths
3,545 SqFt
SOLD DATE : 05/01/2024
Key Details
Sold Price $710,000
Property Type Single Family Home
Sub Type Single Family Residence
Listing Status Sold
Purchase Type For Sale
Square Footage 3,545 sqft
Subdivision 0679 - Westchase Pud
MLS Listing ID IRE1006257
Sold Date 05/01/24
Style Contemporary
Bedrooms 4
Full Baths 3
Half Baths 1
HOA Fees $70/mo
HOA Y/N Yes
Year Built 2002
Annual Tax Amount $3,909
Tax Year 2023
Lot Size 7,405 Sqft
Acres 0.17
Property Sub-Type Single Family Residence
Source ires
Property Description
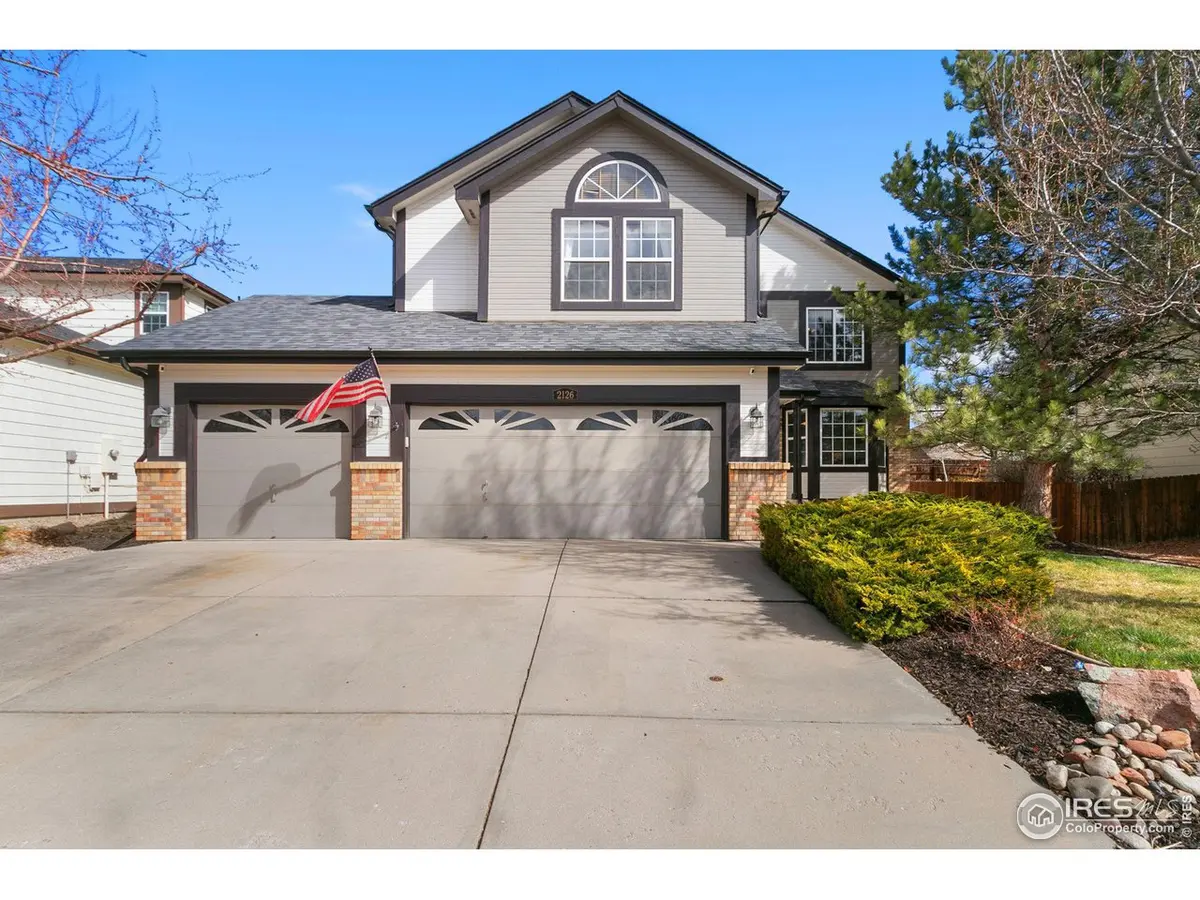
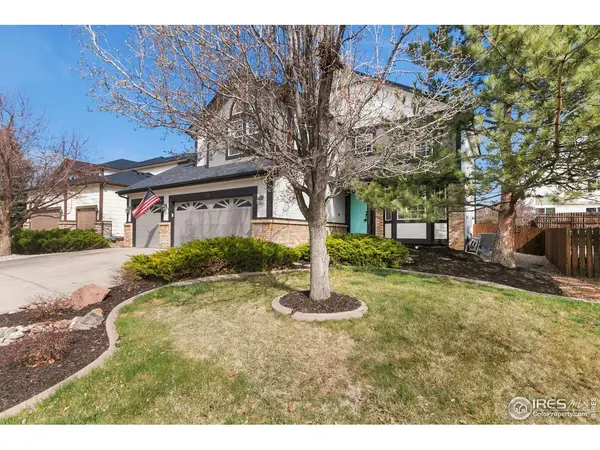
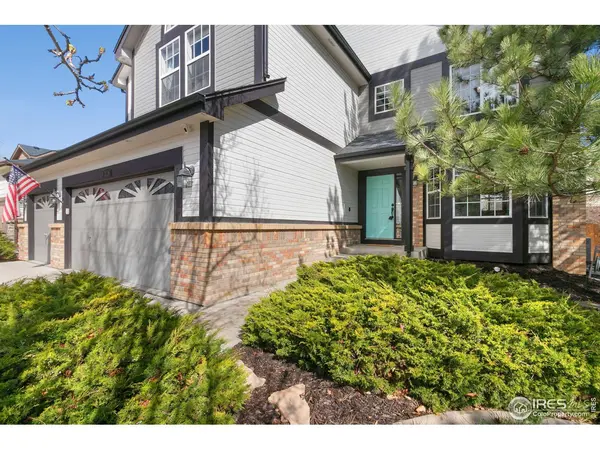
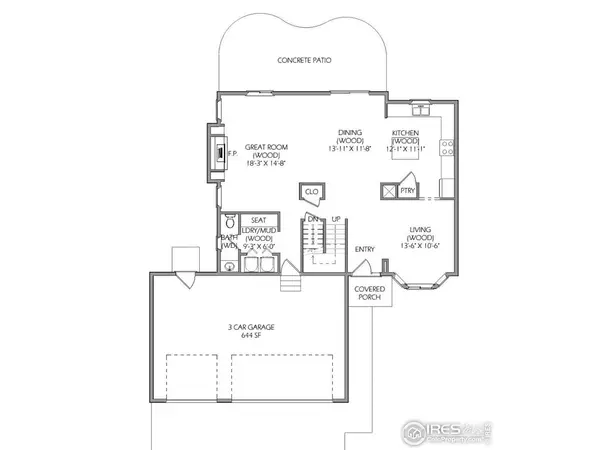
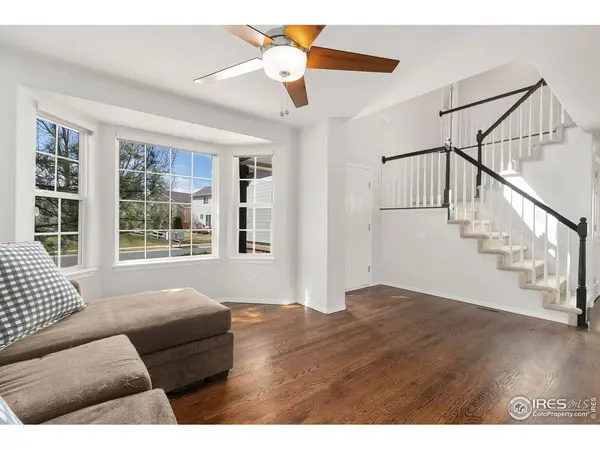
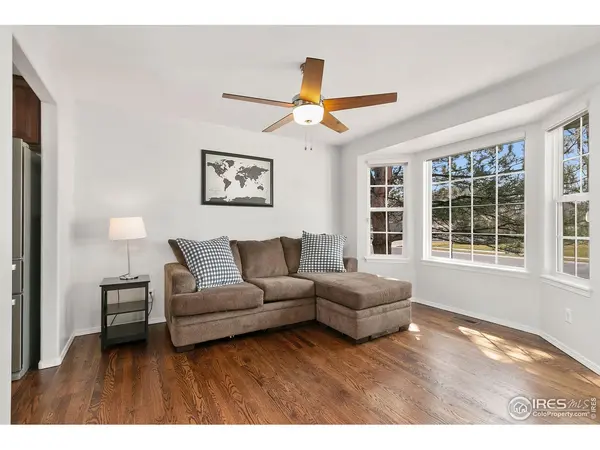
Enjoy convenience in this incredible location in the heart of South FO CO. Close to schools, parks, shopping, open spaces & more. From the moment you enter this well-kept home, you will notice the beautifully refinished warm solid-oak floors throughout the main level. The sunny front room with bay window provides a comfortable & cozy space getaway close to the open concept living area. Enjoy spending time in the spacious remodeled kitchen with ample cabinets & countertop space, a center island, convenient pantry, & all appliances included. The living room features plenty of space for everyone with a focus on the tranquil gas fireplace. The ideal upper level 4-bedrom layout includes a loft area perfect for reading or studying, a large primary suite with 5 piece bath & walk-in closet, and one of the guest bedrooms has an en-suite bath. The south facing home allows for a shady and remarkably private back yard with an oversized patio, large retaining wall & mature vine wall. Mature landscaping, fully fenced back yard & sprinkler system. 4 year old roof.
Location
State CO
County Larimer
Community 0679 - Westchase Pud
Area Fort Collins
Zoning Res
Direction From I-25, take Harmony Rd. exit west. Turn left/south on S. Timberline Rd, then a left/east on Westchase Rd. Property is on the left.
Rooms
Basement Full, Unfinished
Interior
Interior Features Eat-in Kitchen, Open Floorplan, Pantry, Walk-In Closet(s), Washer/Dryer Hookup, Kitchen Island
Heating Forced Air, Electronic Air Filter
Cooling Ceiling Fan(s)
Flooring Wood
Fireplaces Type Gas, Great Room
Appliance Gas Range, Dishwasher, Refrigerator, Microwave
Exterior
Parking Features Garage Door Opener
Garage Spaces 3.0
Fence Fenced, Wood
Community Features Playground, Trail(s)
Utilities Available Natural Gas Available, Electricity Available
View Y/N No
Roof Type Composition
Improvements No
Porch Patio
Garage Yes
Building
Lot Description Deciduous Trees, Level, House Faces South, City Limits, Paved, Curbs, Gutters, Sidewalks, Street Light, Fire Hydrant within 500 Feet
Sewer Public Sewer
Water District
Architectural Style Contemporary
Level or Stories Two
Structure Type Frame,Brick,Composition
New Construction false
Schools
Elementary Schools Bacon
Middle Schools Preston
High Schools Poudre
School District Poudre
Others
HOA Fee Include Trash
Acceptable Financing Cash, Conventional, FHA, VA
Listing Terms Cash, Conventional, FHA, VA
Special Listing Condition Private Owner
Read Less Info
Want to know what your home might be worth? Contact us for a FREE valuation!

Our team is ready to help you sell your home for the highest possible price ASAP

Nearby Locations

"My job is to find and attract mastery-based agents to the office, protect the culture, and make sure everyone is happy! "