

$830,000
$850,000
2.4%For more information regarding the value of a property, please contact us for a free consultation.
5 Beds
5 Baths
5,098 SqFt
SOLD DATE : 06/24/2024
Key Details
Sold Price $830,000
Property Type Single Family Home
Sub Type Single Family Residence
Listing Status Sold
Purchase Type For Sale
Square Footage 5,098 sqft
Subdivision Timnath Ranch Sub 1St Fil 3Rd Amd
MLS Listing ID IRE1009331
Sold Date 06/24/24
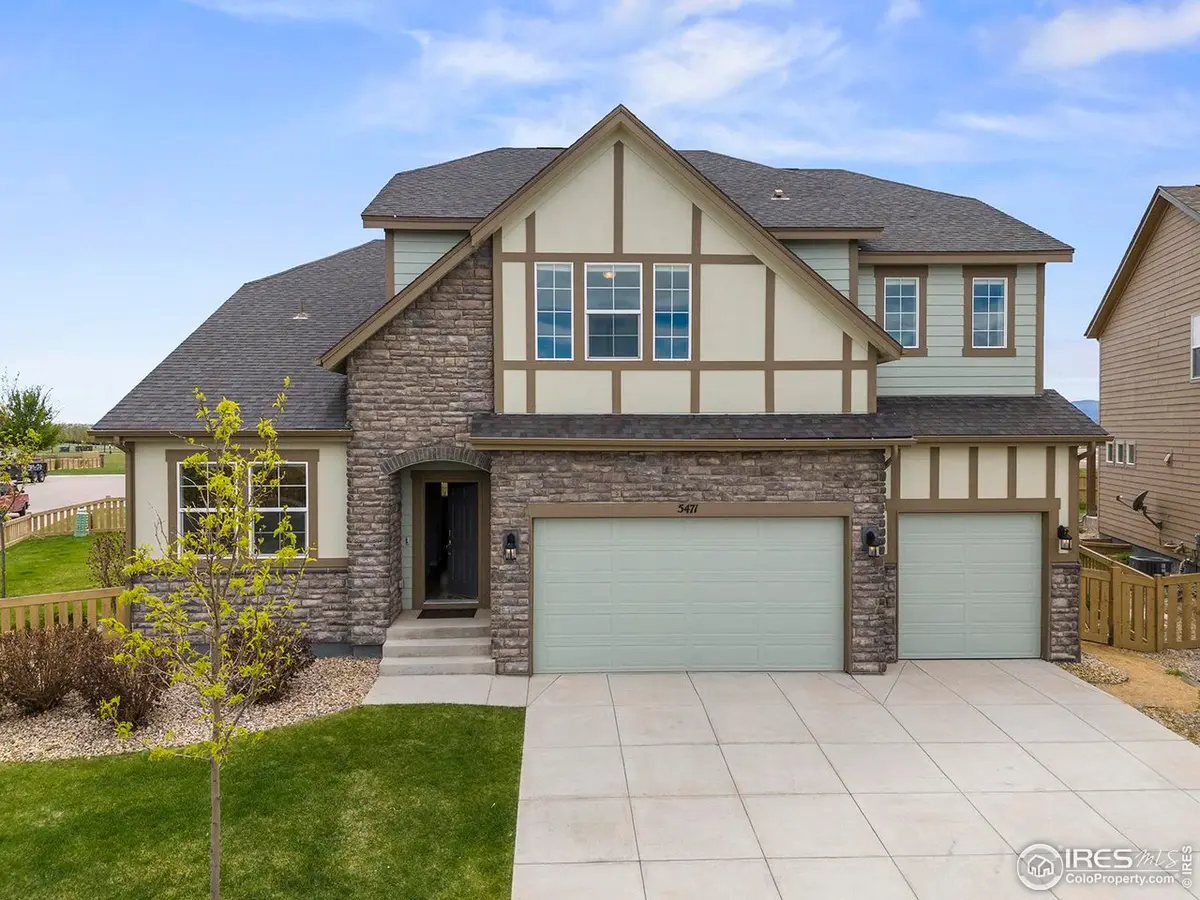
Style Contemporary
Bedrooms 5
Full Baths 4
Half Baths 1
HOA Y/N No
Year Built 2018
Annual Tax Amount $6,621
Tax Year 2022
Tax Status No
Lot Size 10,018 Sqft
Acres 0.23
Property Sub-Type Single Family Residence
Source ires
Property Description
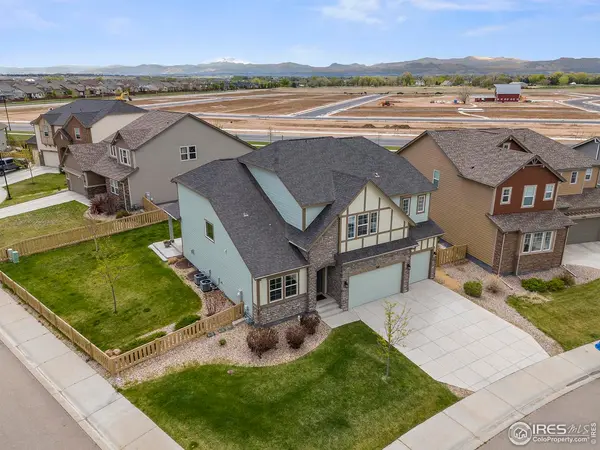
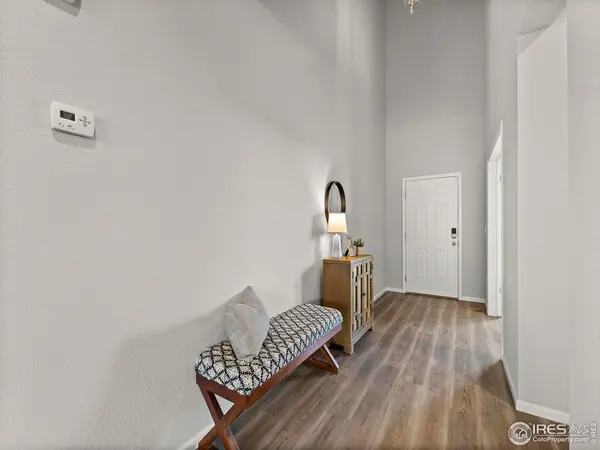
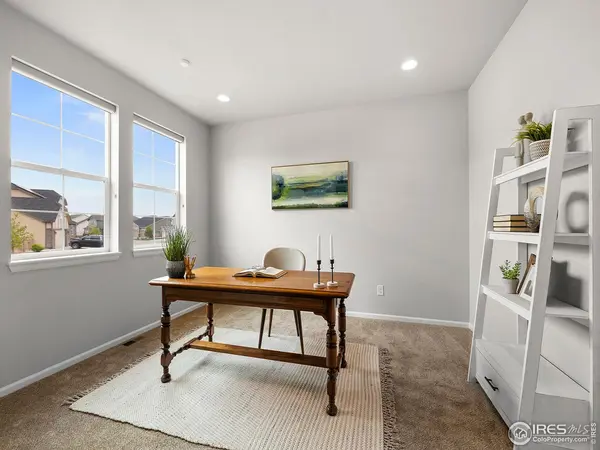
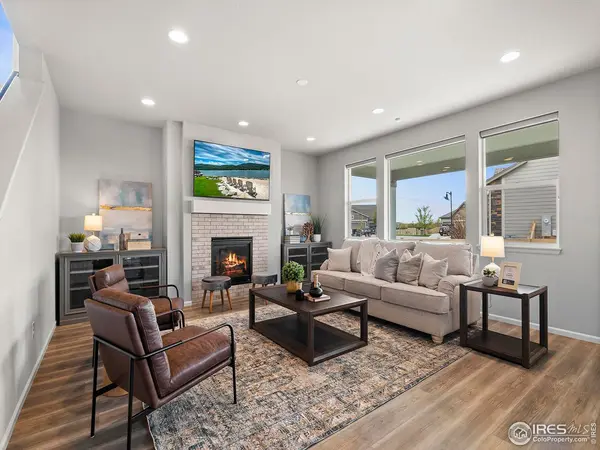
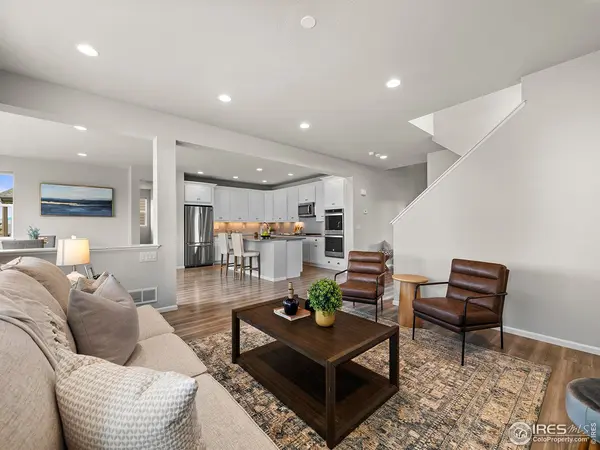
Timnath Ranch is a Master-Planned Community with extensive Open Space, Access to 2 of the 4 Pools (School House Drive and Saddle Horn Drive), a massive Community Park, 4 Pickle Ball & Basketball Courts, proposed Recreational Center, future commercial and the brand new Core Knowledge Poudre School District Bethke Elementary School, that sits in the heart of the community....all with Golf Carts Allowed! Gorgeous TUDOR STYLE Home with 9' Ceilings. 5 Bedrooms, 5 Baths and a 3 Car Garage. Large Corner Lot with Mountain Views. 2 Furnaces and 2 A/C Systems. Dicto Guard Wired System-all Windows, Doors and Smoke Alarms. Also Comes with Cameras. Samsung & Whirlpool Stainless Steel Appliances, Granite and Quartz Countertops throughout. Huge Kitchen Island and GIGANTIC WALK-IN Pantry. Luxury LVP Flooring and Upgraded Carpeting. High End Window Coverings throughout the home. All TV's and Mounts INCLUDED, Double Gray Bookcases by Fireplace INCLUDED. 2 Master Bedrooms & Laundry Room Upstairs with Maytag Washer & Dryer INCLUDED. Luxury Primary Suite with Security System Panel,5 PC. Bath, Separate Shower, and Large Walk-in Closet, Sunken Tub. Fully Finished Basement with 9' Ceilings, Family Room and Bedroom #5 that can also be anExcercise Space with Mirrored Wall.
Location
State CO
County Larimer
Community Timnath Ranch Sub 1St Fil 3Rd Amd
Area Fort Collins
Zoning Res
Rooms
Basement Full, Partially Finished, Daylight
Interior
Interior Features Eat-in Kitchen, Cathedral Ceiling(s), Open Floorplan, Pantry, Walk-In Closet(s), Washer/Dryer Hookup, Jack & Jill Bathroom, Kitchen Island
Heating Forced Air
Flooring Wood
Fireplaces Type Gas, Great Room
Appliance Gas Range, Self Cleaning Oven, Dishwasher, Refrigerator, Washer, Dryer, Microwave, Disposal, Fire Alarm
Exterior
Exterior Feature Sprinkler System
Parking Features Garage Door Opener
Garage Spaces 3.0
Fence Fenced, Wood
Community Features Pool, Park
Utilities Available Natural Gas Available, Electricity Available, Cable Available, Satellite Avail, High Speed Avail, Underground Utilities
View Y/N Yes
View Hills
Roof Type Composition
Improvements No
Porch Patio
Garage Yes
Building
Lot Description Corner Lot, Deciduous Trees, Level, House/Lot Faces NE, City Limits, Paved, Curbs, Gutters, Sidewalks
Sewer Public Sewer
Water District
Architectural Style Contemporary
Level or Stories Two
Structure Type Frame,Stone
New Construction false
Schools
Elementary Schools Bethke
Middle Schools Preston
High Schools Poudre
School District Poudre
Others
HOA Fee Include Common Amenities
Acceptable Financing Cash, Conventional, FHA, VA
Listing Terms Cash, Conventional, FHA, VA
Special Listing Condition Private Owner
Read Less Info
Want to know what your home might be worth? Contact us for a FREE valuation!

Our team is ready to help you sell your home for the highest possible price ASAP

Nearby Locations

"My job is to find and attract mastery-based agents to the office, protect the culture, and make sure everyone is happy! "