

$540,000
$575,000
6.1%For more information regarding the value of a property, please contact us for a free consultation.
3 Beds
3 Baths
2,939 SqFt
SOLD DATE : 03/14/2025
Key Details
Sold Price $540,000
Property Type Single Family Home
Listing Status Sold
Purchase Type For Sale
Square Footage 2,939 sqft
Subdivision Highland Meadows Golf Course
MLS Listing ID IRE1017650
Sold Date 03/14/25
Style Legal Conforming
Bedrooms 3
Full Baths 2
Half Baths 1
HOA Fees $365/mo
HOA Y/N Yes
Year Built 2017
Annual Tax Amount $4,313
Tax Year 2023
Lot Size 3,484 Sqft
Acres 0.08
Source ires
Property Description
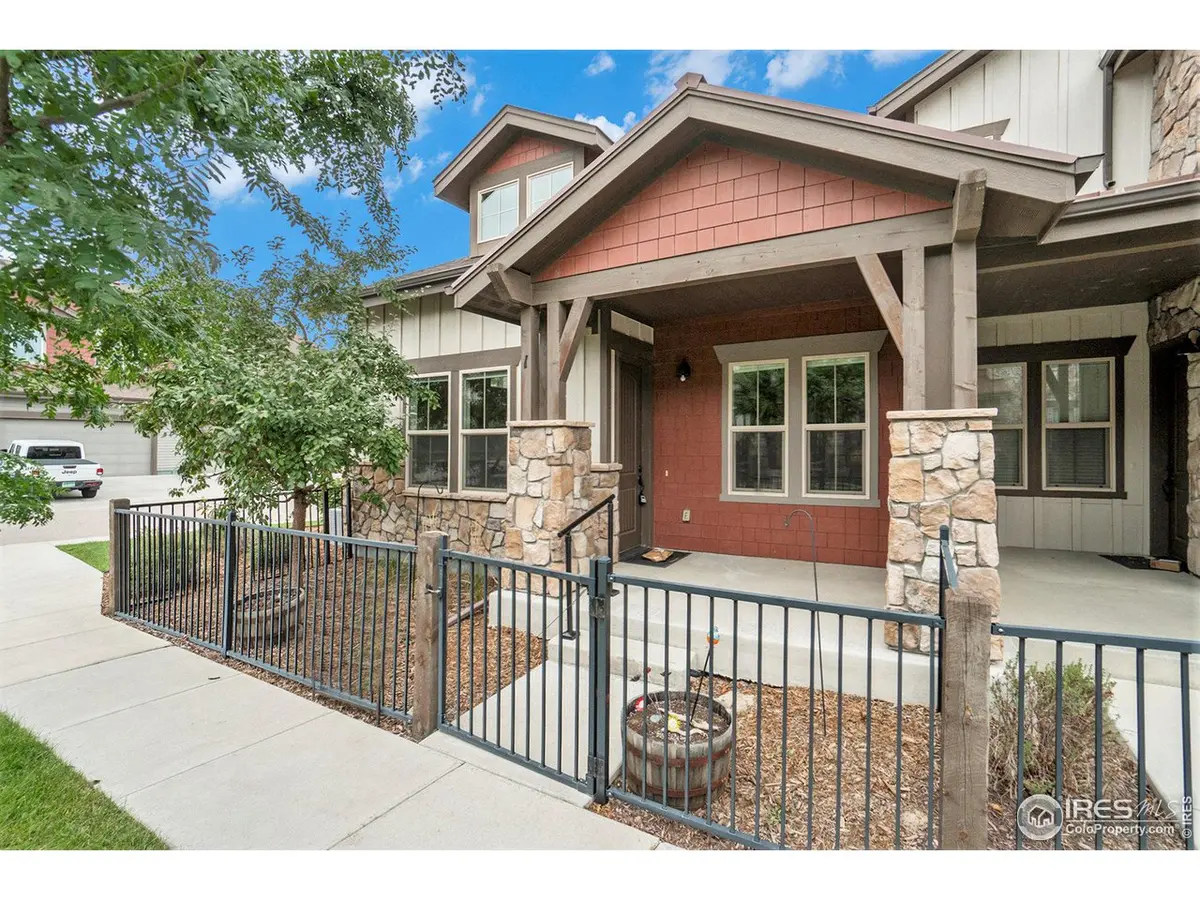
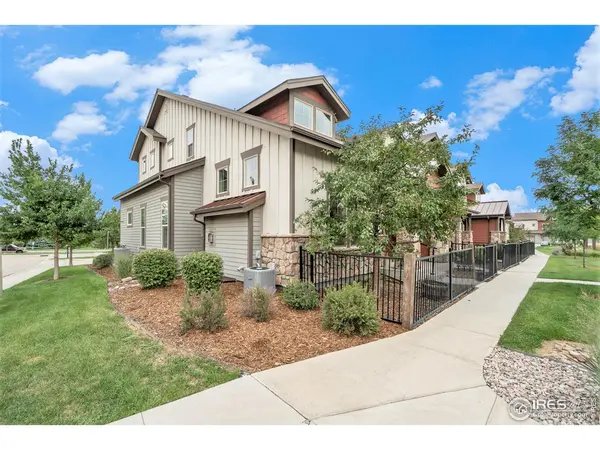
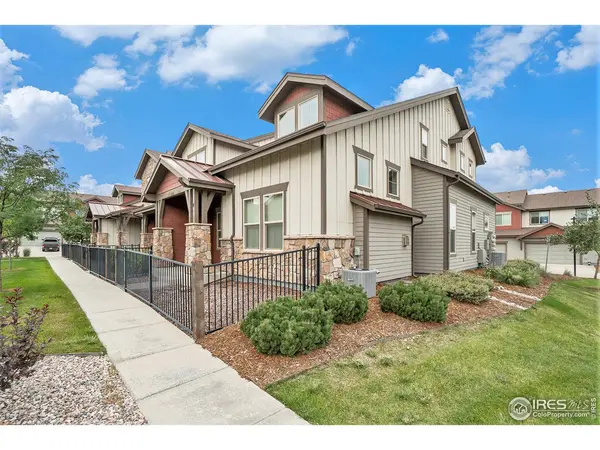
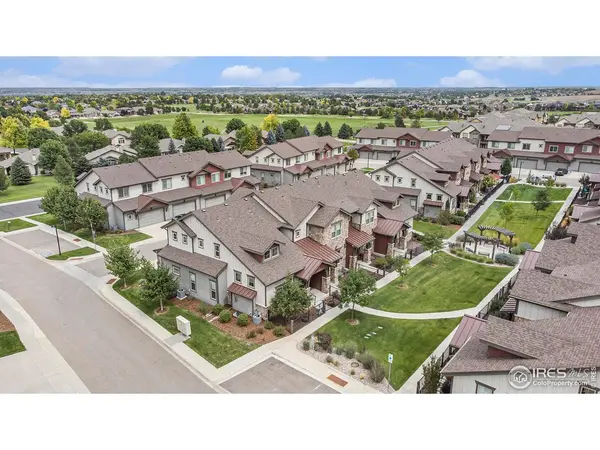
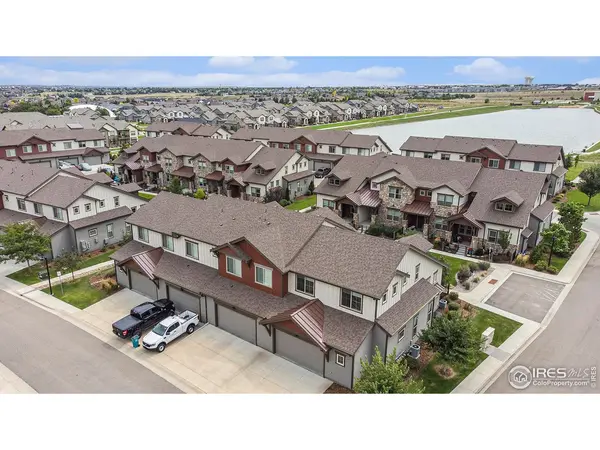
Beautiful townhome in Highland Meadows! This 3 BED 3 BATH home will not disappoint. Design features include - Rustic craftsman exterior with a fenced in front porch, attached 2-car garage, quartz counters, stainless steel kitchen appliances, hardwood & tile flooring, upgraded carpet, living room fireplace, A/C, solid doors, ceiling fans & vaulted ceilings. Unfinished basement for storage or to finish as you like. The master suite is on the MAIN LEVEL, along with the laundry room and powder room. Upstairs, you will find 2 additional bedrooms, full bathroom, and a large loft area with the perfect spot for an office. This home is sure to please. Don't wait, set up your showing today!
Location
State CO
County Larimer
Community Highland Meadows Golf Course
Area Loveland/Berthoud
Zoning Res
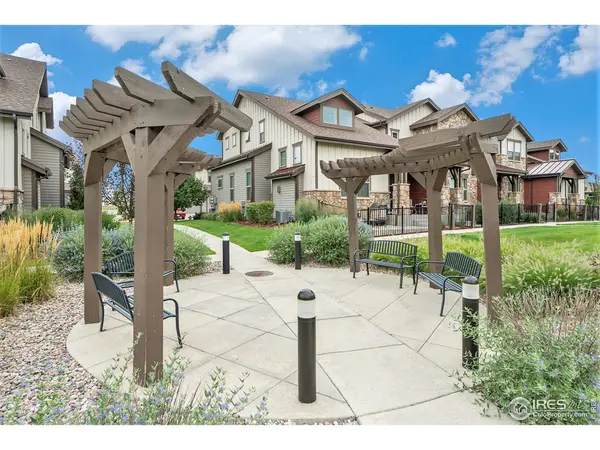
Direction From S CO Rd 5 and 392 head south to Colonial. Head East on Colonial to the first Right on Pumpkin Ridge. Head South on Pumpkin Ridge, turn left into complex. Unit is the first building on the left facing the courtyard.
Rooms
Basement Full, Unfinished
Interior
Interior Features Eat-in Kitchen, Cathedral Ceiling(s), Open Floorplan, Pantry, Walk-In Closet(s), Washer/Dryer Hookup, Kitchen Island, High Ceilings
Heating Forced Air
Flooring Wood
Fireplaces Type Gas, Living Room
Appliance Electric Range, Dishwasher, Refrigerator, Washer, Dryer, Microwave, Disposal, Fire Alarm
Exterior
Garage Spaces 2.0
Fence Fenced
Community Features Tennis Court(s), Pool
Utilities Available Natural Gas Available, Electricity Available, Cable Available, Satellite Avail, High Speed Avail
View Y/N No
Roof Type Composition
Improvements No
Porch Patio
Garage Yes
Building
Lot Description Corner Lot, House Faces South, Paved, Curbs, Gutters, Sidewalks, Street Light
Sewer Public Sewer
Water District
Architectural Style Legal Conforming
Level or Stories Two
Structure Type Frame,Stone,Composition
New Construction false
Schools
Elementary Schools Riverview Pk-8
Middle Schools Riverview Pk-8
High Schools Thompson R2-J
School District Thompson R2-J
Others
HOA Fee Include Common Amenities,Trash,Snow Removal,Maintenance Grounds,Management,Exterior Maintenance,Cable TV,Water,Insurance,Sewer
Acceptable Financing Cash, Conventional, FHA, VA
Listing Terms Cash, Conventional, FHA, VA
Special Listing Condition Private Owner
Read Less Info
Want to know what your home might be worth? Contact us for a FREE valuation!

Our team is ready to help you sell your home for the highest possible price ASAP

Nearby Locations

"My job is to find and attract mastery-based agents to the office, protect the culture, and make sure everyone is happy! "