



$1,025,000
$1,025,000
For more information regarding the value of a property, please contact us for a free consultation.
5 Beds
4 Baths
4,217 SqFt
SOLD DATE : 04/17/2025
Key Details
Sold Price $1,025,000
Property Type Single Family Home
Sub Type Single Family Residence
Listing Status Sold
Purchase Type For Sale
Square Footage 4,217 sqft
Subdivision Highland Meadows
MLS Listing ID IRE1026857
Sold Date 04/17/25
Style Contemporary
Bedrooms 5
Full Baths 2
Half Baths 1
Three Quarter Bath 1
HOA Fees $45/ann
HOA Y/N Yes
Year Built 2004
Annual Tax Amount $6,038
Tax Year 2024
Lot Size 0.340 Acres
Acres 0.34
Property Sub-Type Single Family Residence
Source ires
Property Description
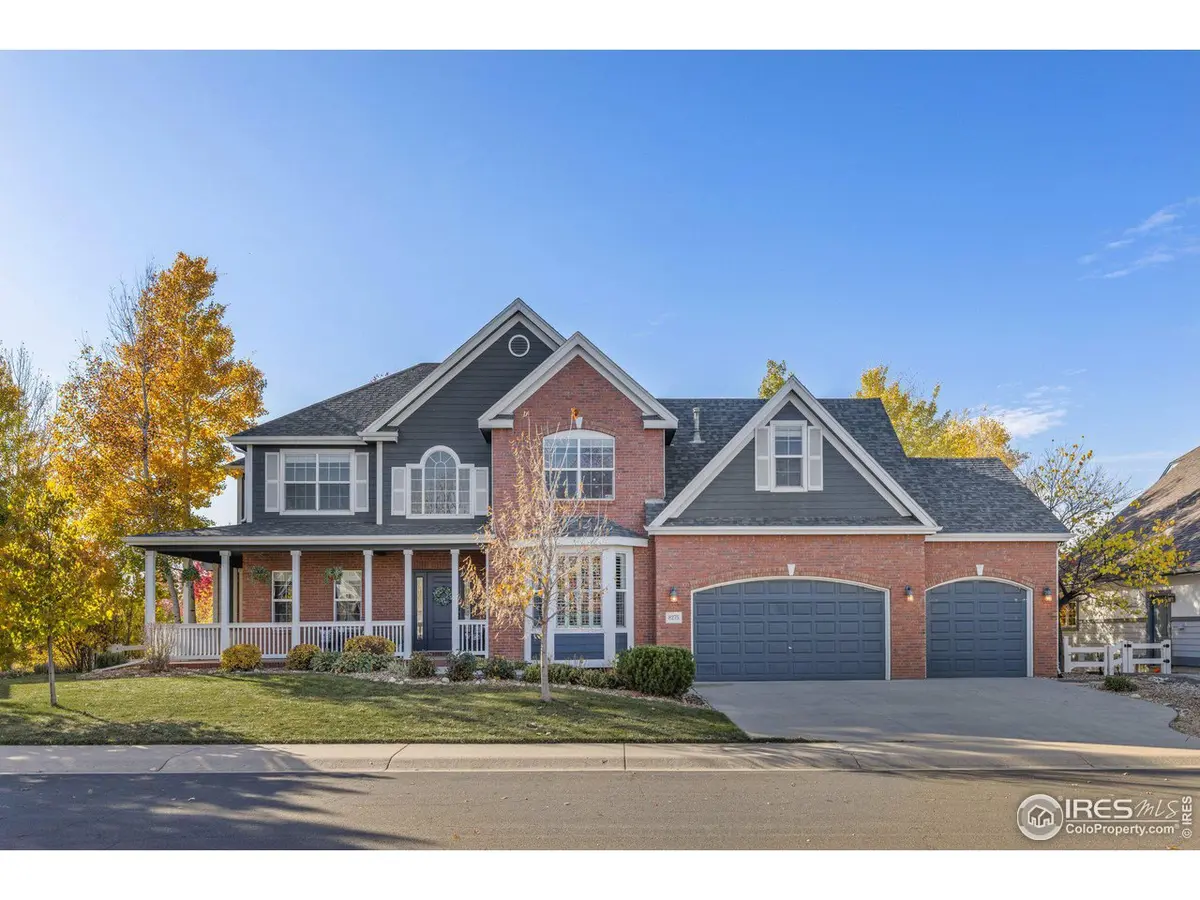
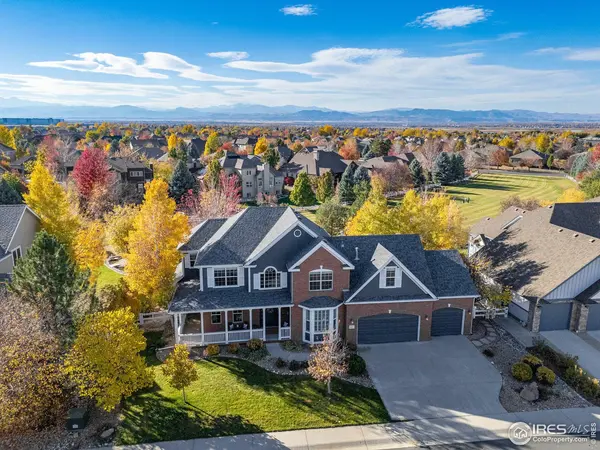
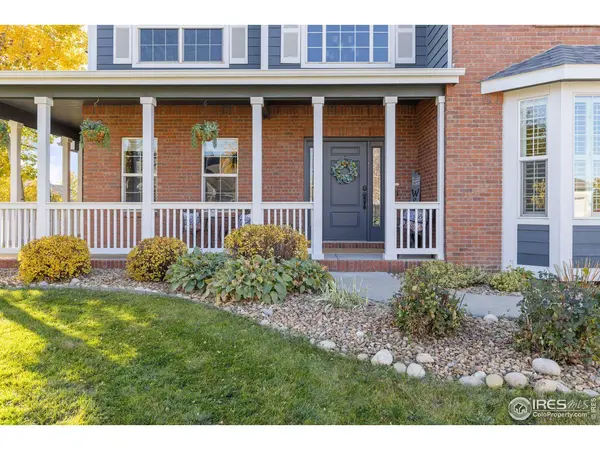
This incredible Highland Meadows home is gorgeous inside and out! Upon entering you are immediately greeted by beautiful wood floors and a main level with a spacious formal dining room, a private office, and relaxing living room. The kitchen has ample storage, beautiful finishes, and flows easily onto the back deck that is well-equipped to entertain with surround sound speakers, bistro lights, ceiling fans, and views to the west. The upstairs boasts five sizable bedrooms including an amazing primary suite. The fifth bedroom is oversized and could double as an office or flex space. You'll love to entertain or relax in the walkout basement equipped with wet bar (including a unique Bourbon barrel sink), pool table, and sizable flex space to watch movies or create your own unique space. The gorgeous flagstone lower patio is the perfect space to enjoy the well manicured and spacious backyard already equipped with sprinklers, drip lines, and mature trees and shrubs. This home has been meticulously maintained, is conveniently located, and is a must see!
Location
State CO
County Larimer
Community Highland Meadows
Area Loveland/Berthoud
Zoning Res
Direction From I-25 and HWY 392/Carpenter road- east on HWY 392 to REA Pkwy turn right (south); continue for .7 mile to Sand Dollar Dr, left on Sand Dollar Dr, follow Sand Dollar Dr to 8275 Sand Dollar Dr on southwest side of road
Rooms
Basement Partially Finished, Walk-Out Access
Interior
Interior Features Eat-in Kitchen, Separate Dining Room, Cathedral Ceiling(s), Open Floorplan, Workshop, Pantry, Walk-In Closet(s), Washer/Dryer Hookup, Kitchen Island
Heating Forced Air
Cooling Central Air, Ceiling Fan(s)
Fireplaces Type Gas
Appliance Gas Range, Dishwasher, Refrigerator, Washer, Dryer, Microwave, Freezer, Disposal, Fire Alarm
Exterior
Exterior Feature Sprinkler System, Oversized Garage
Parking Features Garage Door Opener, Attached
Garage Spaces 3.0
Fence Fenced, Dog Run/Kennel
Community Features Park
Utilities Available Natural Gas Available, Electricity Available, Satellite Avail, High Speed Avail
View Y/N Yes
View Hills
Roof Type Composition
Improvements No
Porch Patio, Deck
Garage Yes
Building
Lot Description Evergreen Trees, Deciduous Trees, Paved, Curbs, Gutters, Sidewalks, Street Light
Sewer Public Sewer
Water District
Architectural Style Contemporary
Level or Stories Two
Structure Type Frame,Brick
New Construction false
Schools
Elementary Schools Bamford
Middle Schools Timnath Middle-High School
High Schools Poudre
School District Poudre
Others
HOA Fee Include Management
Acceptable Financing Cash, Conventional, FHA, VA
Listing Terms Cash, Conventional, FHA, VA
Special Listing Condition Private Owner
Read Less Info
Want to know what your home might be worth? Contact us for a FREE valuation!

Our team is ready to help you sell your home for the highest possible price ASAP

Nearby Locations

"My job is to find and attract mastery-based agents to the office, protect the culture, and make sure everyone is happy! "