


$455,100
$449,000
1.4%For more information regarding the value of a property, please contact us for a free consultation.
4 Beds
3 Baths
2,532 SqFt
SOLD DATE : 05/09/2025
Key Details
Sold Price $455,100
Property Type Single Family Home
Sub Type Single Family Residence
Listing Status Sold
Purchase Type For Sale
Square Footage 2,532 sqft
Subdivision Bittersweet North
MLS Listing ID IRE1030704
Sold Date 05/09/25
Bedrooms 4
Full Baths 3
HOA Y/N No
Year Built 1982
Annual Tax Amount $2,082
Tax Year 2024
Lot Size 6,969 Sqft
Acres 0.16
Property Sub-Type Single Family Residence
Source ires
Property Description
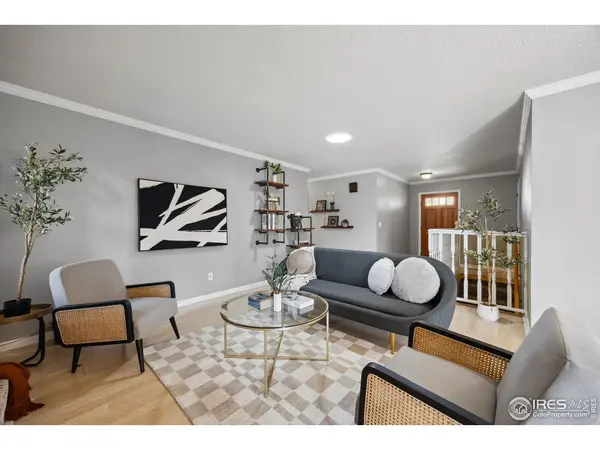
Located on a quiet cul-de-sac, this updated ranch-style home offers convenient access to Bittersweet Lake and Park, providing nearby walking trails and open space. Its location also allows for easy access to local shopping and dining. Upon entering, the home features an open floor plan with a cozy fireplace, skylight, and dining space. The updated kitchen is equipped with stainless steel appliances and includes extended counter space with barstool seating. A main floor laundry area, accessible from the kitchen, offers additional storage. The full basement is partially finished and includes one bedroom, a full bathroom, a large recreation room, a workshop area, and storage space with potential for further finishing. The fenced backyard is a relaxing retreat, enhanced by a covered porch, a built-in high-end BBQ, and a wet bar with counter seating - perfect for those relaxing evenings or entertaining company. Book a showing today to see this well-maintained property!
Location
State CO
County Weld
Community Bittersweet North
Area Greeley/Weld
Zoning PDU
Rooms
Family Room 1
Basement Full, Partially Finished
Interior
Interior Features Eat-in Kitchen, Open Floorplan, Walk-In Closet(s), Wet Bar, Washer/Dryer Hookup, Skylights
Heating Forced Air
Cooling Central Air, Ceiling Fan(s)
Fireplaces Type Living Room, One
Appliance Gas Range, Dishwasher, Refrigerator, Washer, Dryer, Microwave, Disposal, Fire Alarm
Exterior
Exterior Feature Sprinkler System
Parking Features Garage Door Opener, Attached
Garage Spaces 2.0
Fence Fenced
Utilities Available Natural Gas Available, Electricity Available, Cable Available
View Y/N No
Roof Type Composition
Improvements No
Porch Patio, Deck
Garage Yes
Building
Lot Description Cul-De-Sac, Paved, Curbs, Gutters, Sidewalks, Mineral Rights Excluded
Sewer Public Sewer
Water City
Level or Stories One
Structure Type Frame,Brick,Vinyl Siding
New Construction false
Schools
Elementary Schools Scott
Middle Schools Heath
High Schools Greeley 6
School District Greeley 6
Others
Acceptable Financing Cash, Conventional, FHA, VA
Listing Terms Cash, Conventional, FHA, VA
Special Listing Condition Private Owner
Read Less Info
Want to know what your home might be worth? Contact us for a FREE valuation!

Our team is ready to help you sell your home for the highest possible price ASAP

Nearby Locations

"My job is to find and attract mastery-based agents to the office, protect the culture, and make sure everyone is happy! "