




$395,000
$375,000
5.3%For more information regarding the value of a property, please contact us for a free consultation.
3 Beds
3 Baths
1,860 SqFt
SOLD DATE : 06/06/2025
Key Details
Sold Price $395,000
Property Type Townhouse
Sub Type Townhouse
Listing Status Sold
Purchase Type For Sale
Square Footage 1,860 sqft
Subdivision Hampshire Pond East
MLS Listing ID IRE1034188
Sold Date 06/06/25
Bedrooms 3
Full Baths 2
Half Baths 1
HOA Fees $400/mo
HOA Y/N Yes
Year Built 1997
Annual Tax Amount $2,427
Tax Year 2024
Lot Size 1,742 Sqft
Acres 0.04
Property Sub-Type Townhouse
Source ires
Property Description
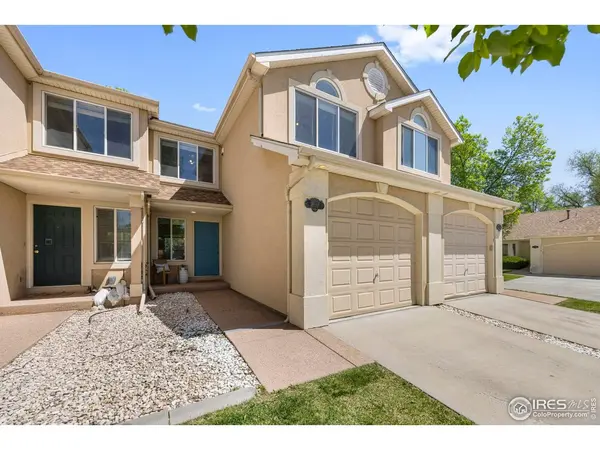
Located in Hampshire Pond of West Fort Collins, at the end of a quiet cul-de-sac and just steps from the Spring Creek Trail and Hampshire Bikeway, this 3-bedroom, 2.5-bath townhome with a 1-car attached garage and driveway offers a functional layout and an ideal blend of location, value, and potential. Owner-occupied and well-maintained for over a decade (never used as a rental), the home features brand new interior paint and carpet, a newer roof, and a private backyard/patio space complete with a natural gas line, grill, and patio set. Upstairs, you'll find the primary bedroom with an en-suite bath and walk-in closet, along with two additional bedrooms and a full hall bathroom. Enjoy unbeatable proximity to; Spring Canyon Park (7 min), Horsetooth Reservoir (12 min), CSU (9 min), Old Town (14 min), plus, convenient access to the city bus line. This location offers endless opportunities for hiking, biking, and exploring, making it easy to enjoy the best of Fort Collins. The partially finished basement includes roughed-in plumbing for future expansion, a functional laundry room with built-in storage, and a utility sink. Whether you're looking for low-maintenance living, easy access to nature, or a smart investment in West Fort Collins, this townhome is in excellent condition - and it truly checks all the boxes!
Location
State CO
County Larimer
Community Hampshire Pond East
Area Fort Collins
Zoning RL
Rooms
Family Room 1
Basement Full, Partially Finished
Interior
Interior Features Eat-in Kitchen, Open Floorplan, Walk-In Closet(s), Washer/Dryer Hookup
Heating Forced Air
Cooling Central Air, Ceiling Fan(s)
Appliance Electric Range, Dishwasher, Refrigerator, Washer, Dryer, Microwave, Fire Alarm
Exterior
Parking Features Attached
Garage Spaces 1.0
Fence Fenced, Wood
Community Features None
Utilities Available Natural Gas Available, Electricity Available
View Y/N No
Roof Type Composition
Improvements No
Porch Patio
Garage Yes
Building
Lot Description Cul-De-Sac, Level, House Faces South, Paved, Curbs, Gutters, Sidewalks, Street Light
Sewer Public Sewer
Water City
Level or Stories Two
Structure Type Stucco
New Construction false
Schools
Elementary Schools Olander
Middle Schools Blevins
High Schools Poudre
School District Poudre
Others
HOA Fee Include Common Amenities,Snow Removal,Exterior Maintenance,Water,Insurance,Sewer
Acceptable Financing Cash, Conventional, FHA, VA
Listing Terms Cash, Conventional, FHA, VA
Special Listing Condition Private Owner
Read Less Info
Want to know what your home might be worth? Contact us for a FREE valuation!

Our team is ready to help you sell your home for the highest possible price ASAP

Nearby Locations

"My job is to find and attract mastery-based agents to the office, protect the culture, and make sure everyone is happy! "