


$538,700
$545,000
1.2%For more information regarding the value of a property, please contact us for a free consultation.
3 Beds
4 Baths
3,076 SqFt
SOLD DATE : 10/01/2025
Key Details
Sold Price $538,700
Property Type Townhouse
Sub Type Townhouse
Listing Status Sold
Purchase Type For Sale
Square Footage 3,076 sqft
Subdivision Harvest Park
MLS Listing ID IRE1043493
Sold Date 10/01/25
Style Patio Home
Bedrooms 3
Full Baths 3
Half Baths 1
HOA Fees $349/mo
HOA Y/N Yes
Year Built 2004
Annual Tax Amount $2,835
Tax Year 2024
Lot Size 3,484 Sqft
Acres 0.08
Property Sub-Type Townhouse
Source ires
Property Description
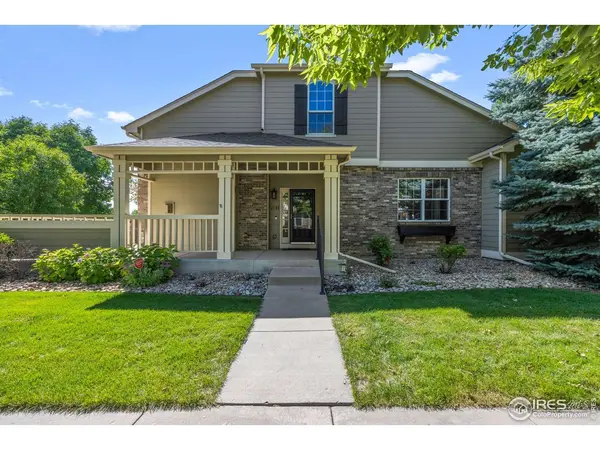
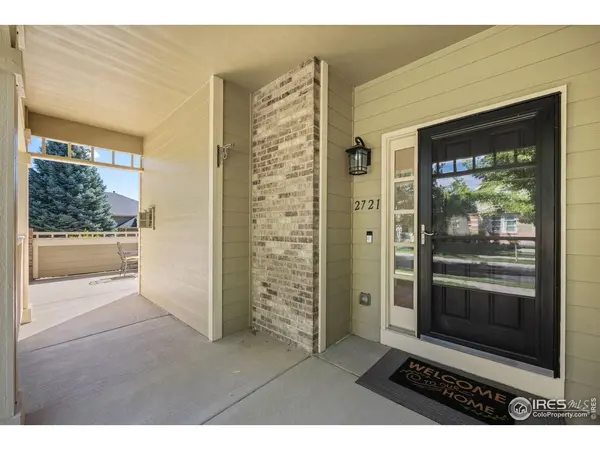
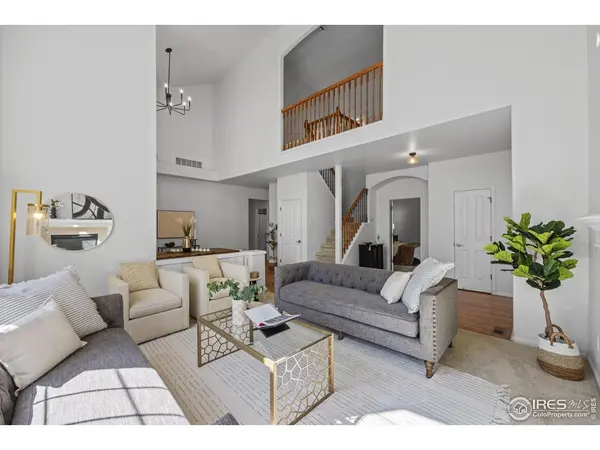
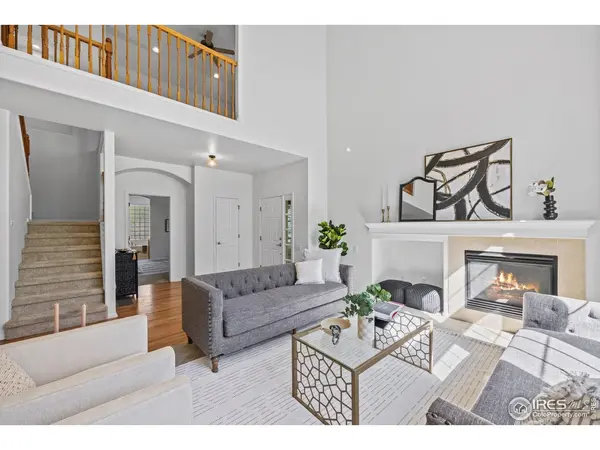
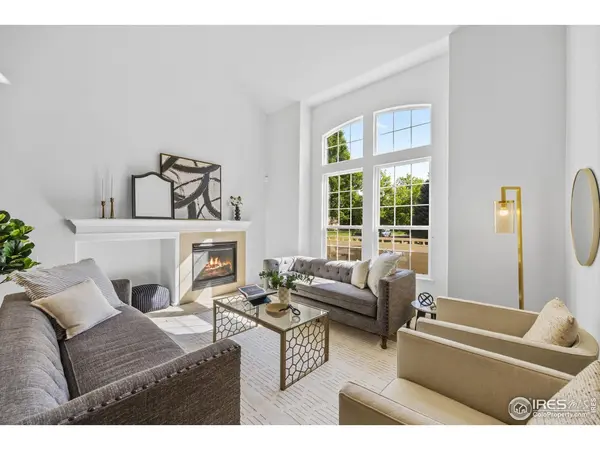
This thoughtfully designed Duplex (one side) located in the highly-sought after Harvest Park offers the ease of low-maintenance living with a functional and open floor plan. The main level features a spacious primary suite with a 5-piece bath and walk-in closet, a guest bedroom with a full bath, and convenient main-level laundry. Wood floors, vaulted ceilings, art niches, and a cozy fireplace add warmth and character, while the kitchen provides both an eat-in space and a separate dining area plus pantry storage. The finished basement offers an additional bedroom and bathroom. Upstairs, the versatile loft includes a half bath, making it ideal for a home office, hobby space, or guest retreat. Enjoy fresh interior paint, freshly cleaned carpets, and a private enclosed back porch. This home is perfectly situated in a neighborhood known for its strong sense of community, top-rated schools, and access to parks and trails. Residents enjoy amenities including a pool, clubhouse, fitness space, multiple pocket parks, and proximity to Twin Silo and Harmony Park. Enjoy the ease of the HOA taking care of snow removal, exterior maintenance, landscaping, and water. With shopping and dining just minutes away, this location offers both comfort and convenience in SE Fort Collins.
Location
State CO
County Larimer
Community Harvest Park
Area Fort Collins
Zoning LMN
Rooms
Family Room 1
Basement Partially Finished, Crawl Space
Interior
Interior Features Eat-in Kitchen, Separate Dining Room, Cathedral Ceiling(s), Open Floorplan, Pantry, Walk-In Closet(s), Washer/Dryer Hookup, High Ceilings
Heating Forced Air
Cooling Central Air, Ceiling Fan(s)
Flooring Wood
Fireplaces Type Gas, Living Room
Appliance Electric Range, Dishwasher, Refrigerator, Microwave, Fire Alarm
Exterior
Parking Features Attached
Garage Spaces 2.0
Community Features Clubhouse, Pool, Playground, Fitness Center, Park
Utilities Available Natural Gas Available, Electricity Available, Cable Available
View Y/N No
Roof Type Composition
Improvements No
Porch Patio, Enclosed
Garage Yes
Building
Lot Description Corner Lot, Level, Abuts Public Open Space, Paved, Curbs, Gutters, Sidewalks, Street Light
Sewer Public Sewer
Water Public
Architectural Style Patio Home
Level or Stories One and One Half
Structure Type Frame,Composition
New Construction false
Schools
Elementary Schools Bacon
Middle Schools Preston
High Schools Poudre
School District Poudre
Others
HOA Fee Include Common Amenities,Trash,Snow Removal,Maintenance Grounds,Security,Management,Exterior Maintenance,Water,Insurance,Sewer
Acceptable Financing Cash, Conventional, FHA, VA
Listing Terms Cash, Conventional, FHA, VA
Special Listing Condition Private Owner
Read Less Info
Want to know what your home might be worth? Contact us for a FREE valuation!

Our team is ready to help you sell your home for the highest possible price ASAP

Nearby Locations

"My job is to find and attract mastery-based agents to the office, protect the culture, and make sure everyone is happy! "