



$640,000
$650,000
1.5%For more information regarding the value of a property, please contact us for a free consultation.
4 Beds
3 Baths
3,547 SqFt
SOLD DATE : 01/20/2026
Key Details
Sold Price $640,000
Property Type Single Family Home
Sub Type Single Family Residence
Listing Status Sold
Purchase Type For Sale
Square Footage 3,547 sqft
Subdivision Emerald Glen
MLS Listing ID IRE1048261
Sold Date 01/20/26
Bedrooms 4
Full Baths 2
Half Baths 1
HOA Fees $34/ann
HOA Y/N Yes
Year Built 1996
Annual Tax Amount $3,144
Tax Year 2024
Lot Size 10,018 Sqft
Acres 0.23
Property Sub-Type Single Family Residence
Source ires
Property Description
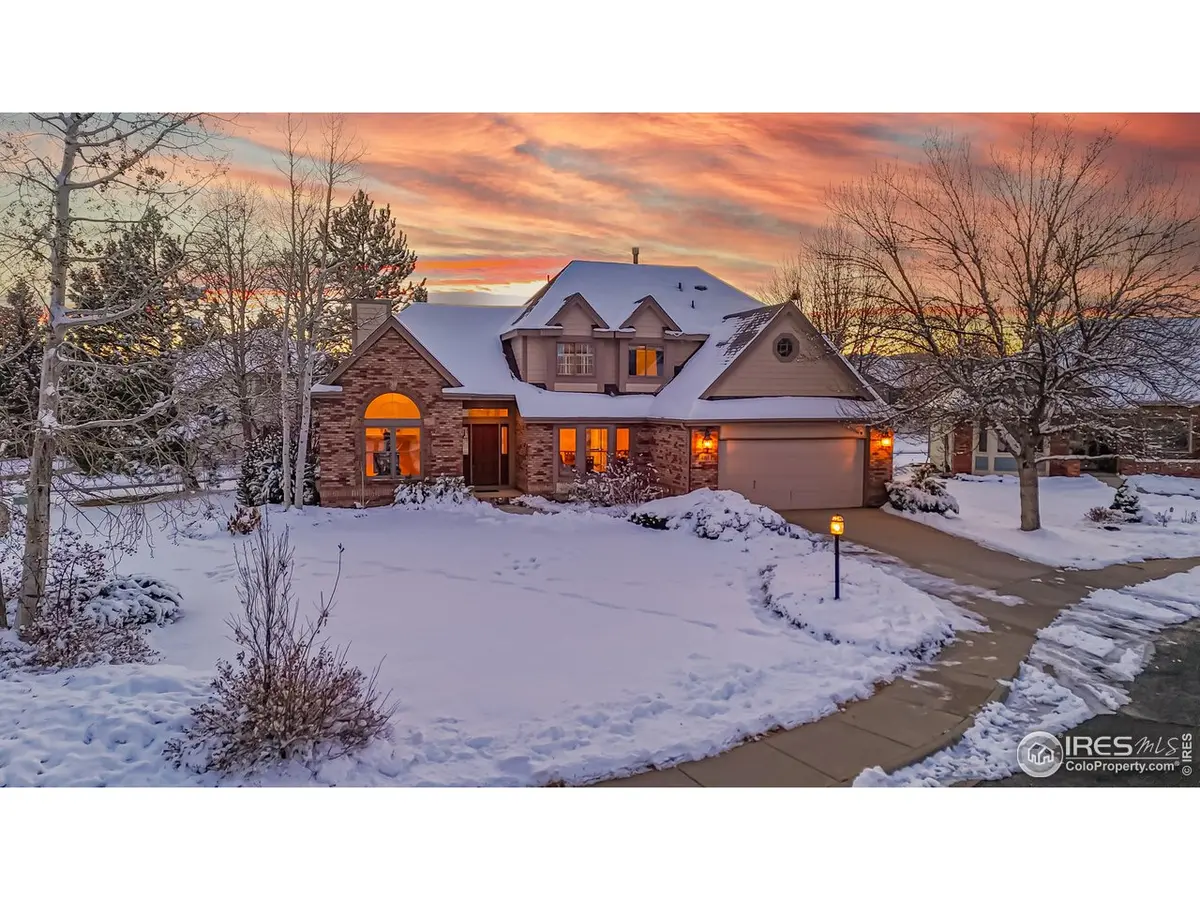
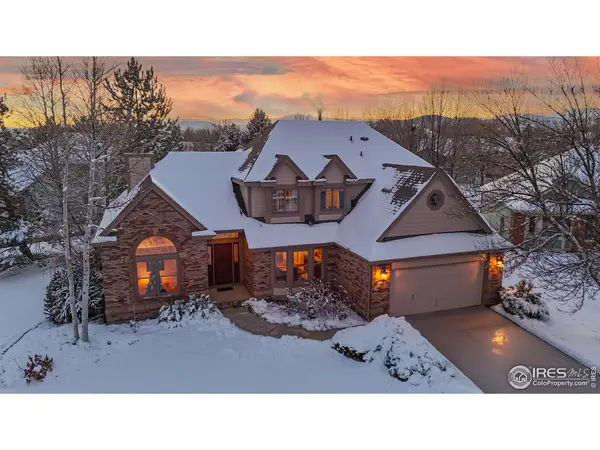
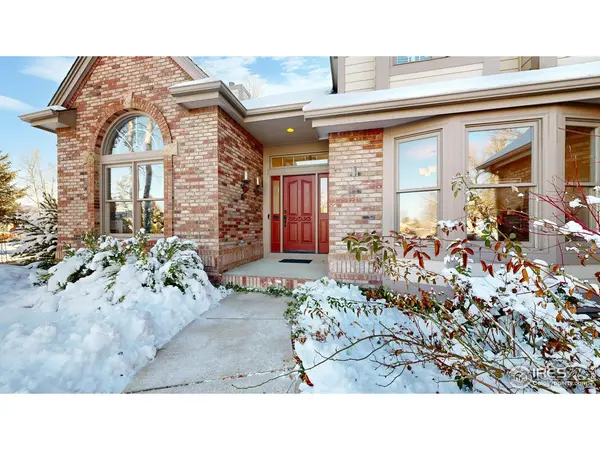
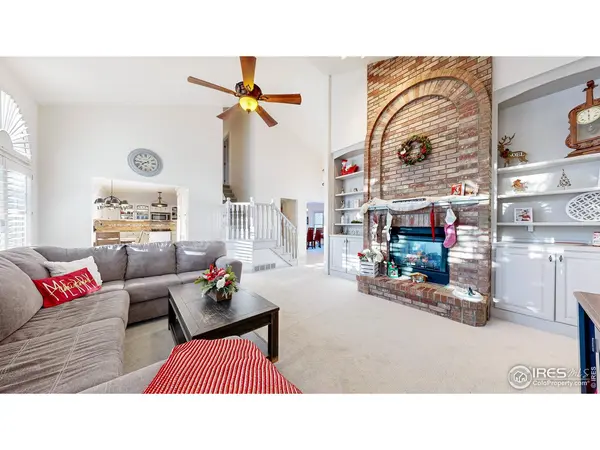
Two-story stunner in desirable Emerald Glen subdivision! This timeless home sits on a corner lot in a cul-de-sac and features a beautiful brick exterior. Upon entering the foyer, you're greeted by views of the two-sided fireplace and elegant staircase. This home offers an excellent sense of flow, seamlessly balancing open gathering areas with a distinct formal dining space. The primary bedroom showcases a picture window with views of the park-like backyard, a five-piece ensuite bath, and a generous walk-in closet. New carpet and paint within last two years. Huge 820 square ft garage with built-in cabinets and plenty of room for hobbies. Abutting community green space gives the property a peaceful, scenic feel. Great location within popular north Loveland, near Mehaffey Park, golf courses, and an easy connection to Loveland Trail System. Schedule a tour today!
Location
State CO
County Larimer
Community Emerald Glen
Area Loveland/Berthoud
Zoning P-44
Rooms
Family Room 1
Basement Full, Unfinished
Interior
Interior Features Eat-in Kitchen, Separate Dining Room, Cathedral Ceiling(s), Walk-In Closet(s), Washer/Dryer Hookup, Kitchen Island
Heating Forced Air
Cooling Central Air, Ceiling Fan(s)
Flooring Wood
Fireplaces Type Two or More, Gas, Living Room
Appliance Gas Range, Dishwasher, Refrigerator, Washer, Dryer, Microwave
Exterior
Exterior Feature Sprinkler System, Oversized Garage
Garage Spaces 3.0
Community Features Park
Utilities Available Natural Gas Available, Electricity Available, Cable Available, Satellite Avail, High Speed Avail
View Y/N No
Roof Type Composition
Improvements No
Porch Patio
Garage Yes
Building
Lot Description Cul-De-Sac, Corner Lot
Sewer Public Sewer
Water City
Level or Stories Two
Structure Type Brick
New Construction false
Schools
Elementary Schools Centennial (R2-J)
Middle Schools Erwin, Lucile
High Schools Thompson R2-J
School District Thompson R2-J
Others
HOA Fee Include Common Amenities,Management
Acceptable Financing Cash, Conventional, FHA, VA
Listing Terms Cash, Conventional, FHA, VA
Special Listing Condition Private Owner
Read Less Info
Want to know what your home might be worth? Contact us for a FREE valuation!

Our team is ready to help you sell your home for the highest possible price ASAP

Nearby Locations

"My job is to find and attract mastery-based agents to the office, protect the culture, and make sure everyone is happy! "