





$444,000
$439,000
1.1%For more information regarding the value of a property, please contact us for a free consultation.
3 Beds
4 Baths
2,350 SqFt
SOLD DATE : 02/25/2026
Key Details
Sold Price $444,000
Property Type Single Family Home
Sub Type Single Family Residence
Listing Status Sold
Purchase Type For Sale
Square Footage 2,350 sqft
Subdivision Windshire Park Sub
MLS Listing ID IRE1031536
Sold Date 02/25/26
Bedrooms 3
Full Baths 2
Half Baths 1
Three Quarter Bath 1
HOA Y/N No
Year Built 2012
Annual Tax Amount $4,114
Tax Year 2024
Lot Size 6,969 Sqft
Acres 0.16
Property Sub-Type Single Family Residence
Source ires
Property Description
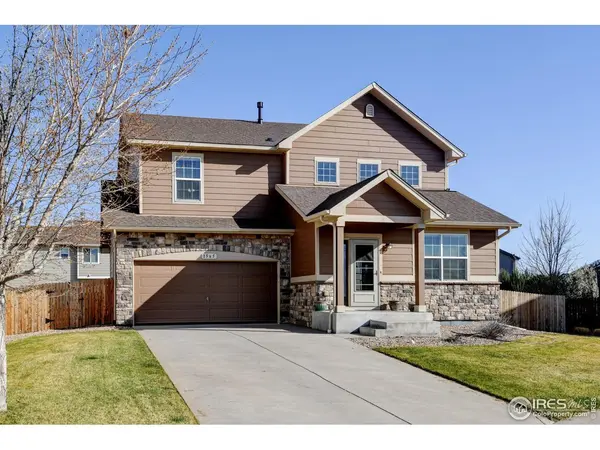
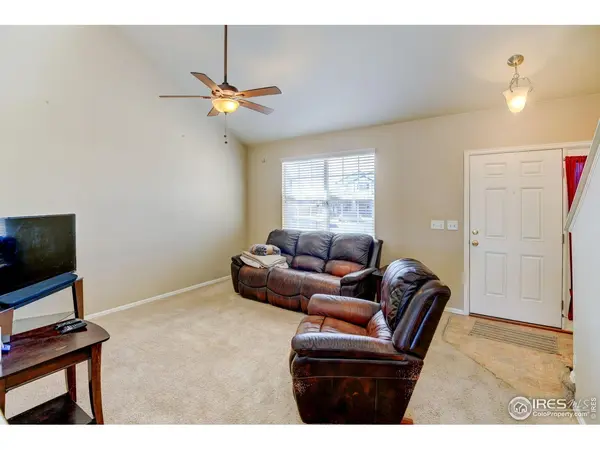
Seller updated the price, you can update the interior! Unlock the Potential in Coveted Windshire Park! Welcome to this spacious two-story home with a finished basement, nestled in the highly sought-after Windshire Park community-complete with neighborhood pool, parks, and access to a non-potable water system for lawn care. This home offers incredible value and room to grow. The open floorplan is ideal for modern living, featuring soaring cathedral ceilings, a main-level laundry room, and an oversized garage for all your storage needs. The large primary suite is a true retreat, complete with a full ensuite bathroom and an expansive walk-in closet. The finished basement just needs flooring to be complete, offering even more living space, a home gym, office, or media room-the choice is yours. Backing to a peaceful greenbelt, you'll enjoy extra privacy and serene views from your backyard. With all appliances included, this home is ready for its next chapter. Don't miss out on this rare chance to own in one of the area's most desirable neighborhoods at an approachable price point!
Location
State CO
County Weld
Community Windshire Park Sub
Area Greeley/Weld
Zoning RES
Direction Take Hwy. 392 east from I-25 turn left on 15th St.(County Rd 15), left on Windshire, right on Claredon, left on Harpendon Ct., property on the left.
Rooms
Family Room 1
Basement Full, Partially Finished, Built-In Radon
Interior
Interior Features Eat-in Kitchen, Cathedral Ceiling(s), Open Floorplan, Pantry, Walk-In Closet(s), Washer/Dryer Hookup, Kitchen Island
Heating Forced Air
Cooling Central Air, Ceiling Fan(s)
Appliance Electric Range, Dishwasher, Refrigerator, Washer, Dryer, Microwave, Disposal, Fire Alarm
Exterior
Exterior Feature Sprinkler System
Parking Features Garage Door Opener, Attached
Garage Spaces 2.0
Fence Partial, Wood
Community Features Pool, Playground
Utilities Available Natural Gas Available, Electricity Available, Cable Available, Satellite Avail, High Speed Avail
View Y/N Yes
View City
Roof Type Composition
Improvements No
Porch Patio
Garage Yes
Building
Lot Description Cul-De-Sac, Level, Abuts Private Open Space, City Limits, Paved, Fire Hydrant within 500 Feet
Sewer Public Sewer
Water City
Level or Stories Two
Structure Type Frame
New Construction false
Schools
Elementary Schools Grandview
Middle Schools Ridgeline
High Schools Weld Re-4
School District Weld Re-4
Others
HOA Fee Include Common Amenities
Acceptable Financing Cash, Conventional, FHA, VA, USDA Loan
Listing Terms Cash, Conventional, FHA, VA, USDA Loan
Special Listing Condition Private Owner
Read Less Info
Want to know what your home might be worth? Contact us for a FREE valuation!

Our team is ready to help you sell your home for the highest possible price ASAP

Nearby Locations

"My job is to find and attract mastery-based agents to the office, protect the culture, and make sure everyone is happy! "