


$630,000
$649,999
3.1%For more information regarding the value of a property, please contact us for a free consultation.
4 Beds
4 Baths
4,012 SqFt
SOLD DATE : 03/06/2026
Key Details
Sold Price $630,000
Property Type Single Family Home
Sub Type Single Family Residence
Listing Status Sold
Purchase Type For Sale
Square Footage 4,012 sqft
Subdivision Windsor Villages At Ptarmigan
MLS Listing ID IRE1043393
Sold Date 03/06/26
Style Contemporary
Bedrooms 4
Full Baths 3
Half Baths 1
HOA Fees $99/qua
HOA Y/N Yes
Year Built 2021
Annual Tax Amount $7,119
Tax Year 2024
Tax Status No
Lot Size 7,405 Sqft
Acres 0.17
Property Sub-Type Single Family Residence
Source ires
Property Description
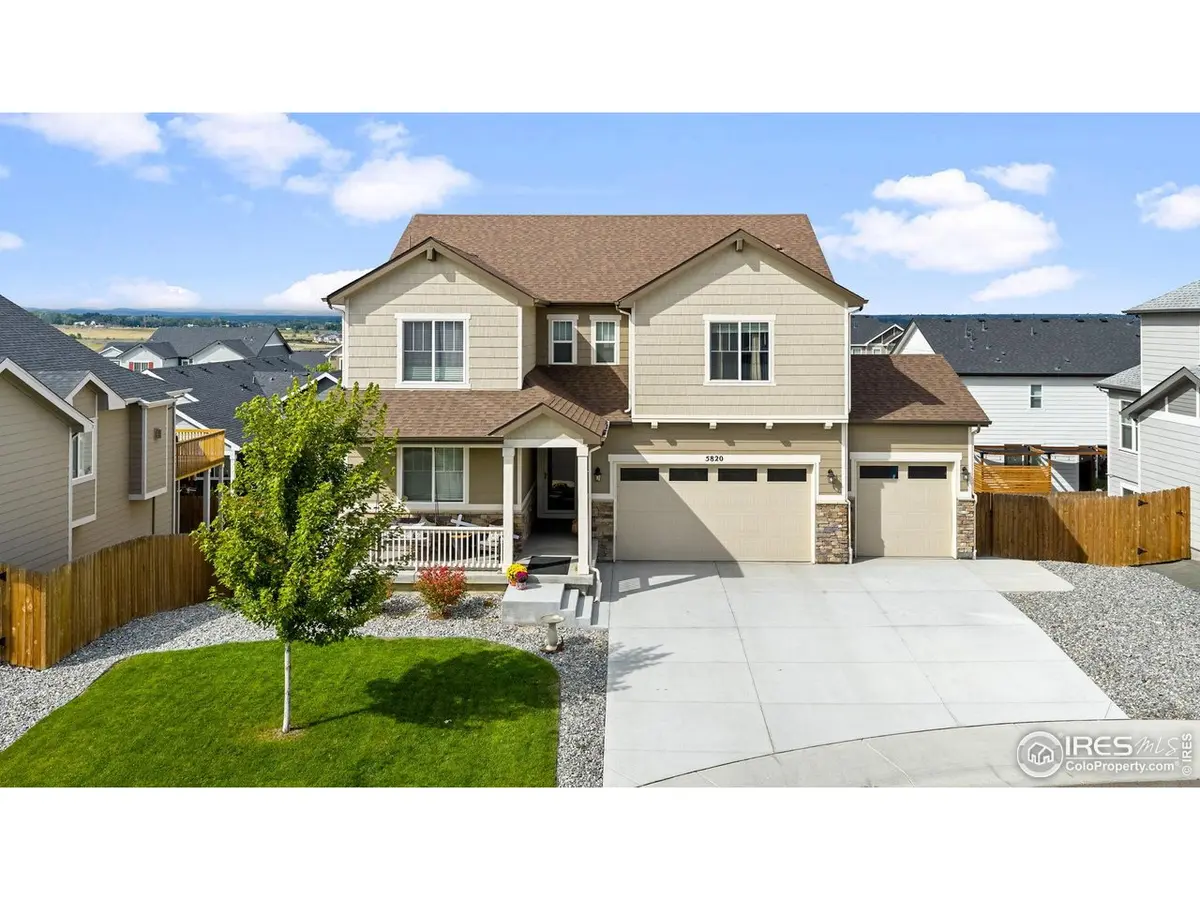
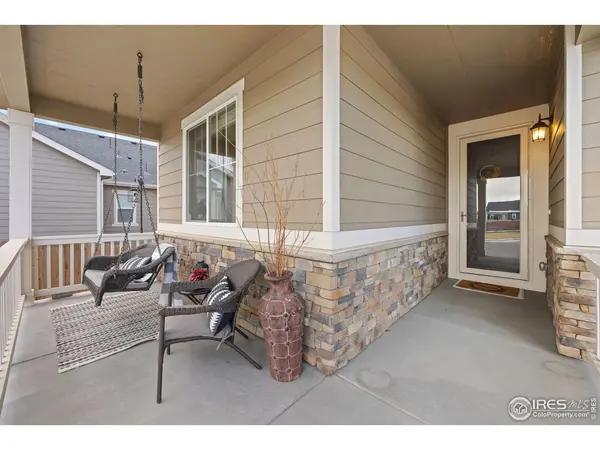
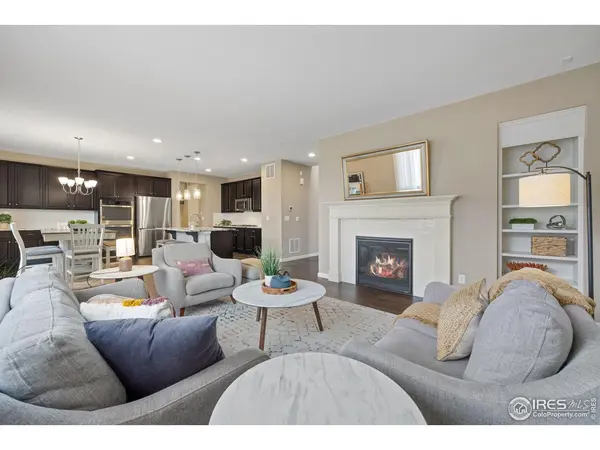
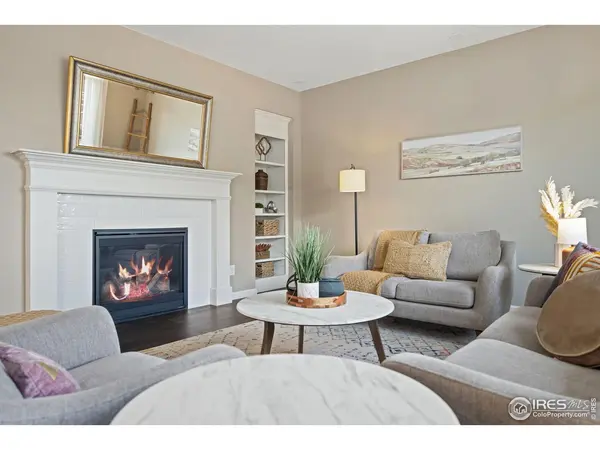
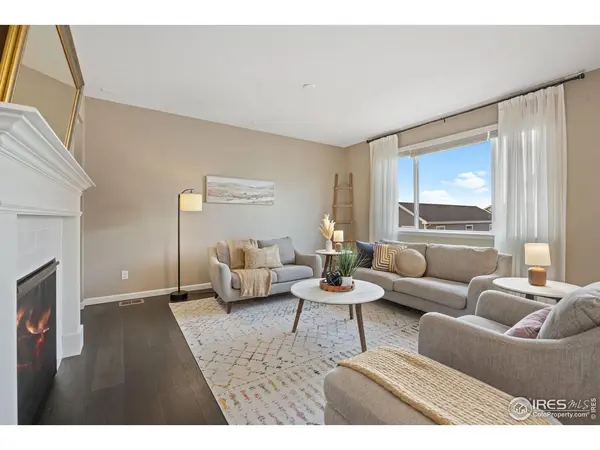
Built in 2021, this 4-bedroom, 3.5-bath home blends Windsor living with quick access to SE Fort Collins shopping, restaurants, and I-25. The main level features a two-story entry, private study, powder room, and an open-concept great room with gas fireplace. The kitchen includes granite counters, center island seating, stainless appliances, walk-in pantry, and a mudroom leading to the 3-car garage. Upstairs, three bedrooms enjoy privacy with no shared walls, plus a loft/flex space, two full baths, and a convenient laundry room. The fully finished walk-out basement adds a spacious recreation area, full bath, and additional bedroom or office. South-facing orientation brings natural light and quick snowmelt in winter. Outdoor living features an upgraded paver patio with low-maintenance landscaping, ideal for outdoor dining or relaxation. Located on a quiet cul-de-sac within a well-kept community, this home sits minutes from Front Range Village, Twin Silo Park, and popular coffee options like Ziggi's and Dutch Bros. Groceries, Costco, and additional retail are close by, with easy routes into downtown Windsor for local dining and access to Windsor Lake and Boardwalk Park. HOA $298 quarterly.
Location
State CO
County Larimer
Community Windsor Villages At Ptarmigan
Area Fort Collins
Zoning Res
Rooms
Basement Full, Partially Finished, Walk-Out Access, Built-In Radon, Sump Pump
Interior
Interior Features Eat-in Kitchen, Cathedral Ceiling(s), Open Floorplan, Pantry, Walk-In Closet(s), Washer/Dryer Hookup, Kitchen Island
Heating Forced Air
Cooling Central Air, Ceiling Fan(s)
Fireplaces Type Gas, Living Room
Appliance Gas Range, Double Oven, Dishwasher, Washer, Dryer, Microwave, Fire Alarm
Exterior
Parking Features Attached
Garage Spaces 3.0
Fence Fenced
Utilities Available Natural Gas Available, Electricity Available, Cable Available
View Y/N No
Roof Type Composition,Fiberglass
Improvements No
Porch Patio, Deck
Garage Yes
Building
Lot Description Cul-De-Sac, Paved, Curbs, Gutters, Sidewalks, Street Light
Sewer Public Sewer
Water City
Architectural Style Contemporary
Level or Stories Two
Structure Type Frame
New Construction false
Schools
Elementary Schools Bamford
Middle Schools Preston
High Schools Poudre
School District Poudre
Others
Acceptable Financing Cash, Conventional
Listing Terms Cash, Conventional
Special Listing Condition Private Owner
Read Less Info
Want to know what your home might be worth? Contact us for a FREE valuation!

Our team is ready to help you sell your home for the highest possible price ASAP

Nearby Locations

"My job is to find and attract mastery-based agents to the office, protect the culture, and make sure everyone is happy! "