




$613,000
$600,000
2.2%For more information regarding the value of a property, please contact us for a free consultation.
5 Beds
3 Baths
2,648 SqFt
SOLD DATE : 04/30/2026
Key Details
Sold Price $613,000
Property Type Single Family Home
Sub Type Single Family Residence
Listing Status Sold
Purchase Type For Sale
Square Footage 2,648 sqft
Subdivision Raindance 9Th Fg
MLS Listing ID IRE1052825
Sold Date 04/30/26
Bedrooms 5
Full Baths 2
Three Quarter Bath 1
HOA Fees $33/ann
HOA Y/N Yes
Year Built 2021
Annual Tax Amount $5,340
Tax Year 2026
Lot Size 5,662 Sqft
Acres 0.13
Property Sub-Type Single Family Residence
Source ires
Property Description
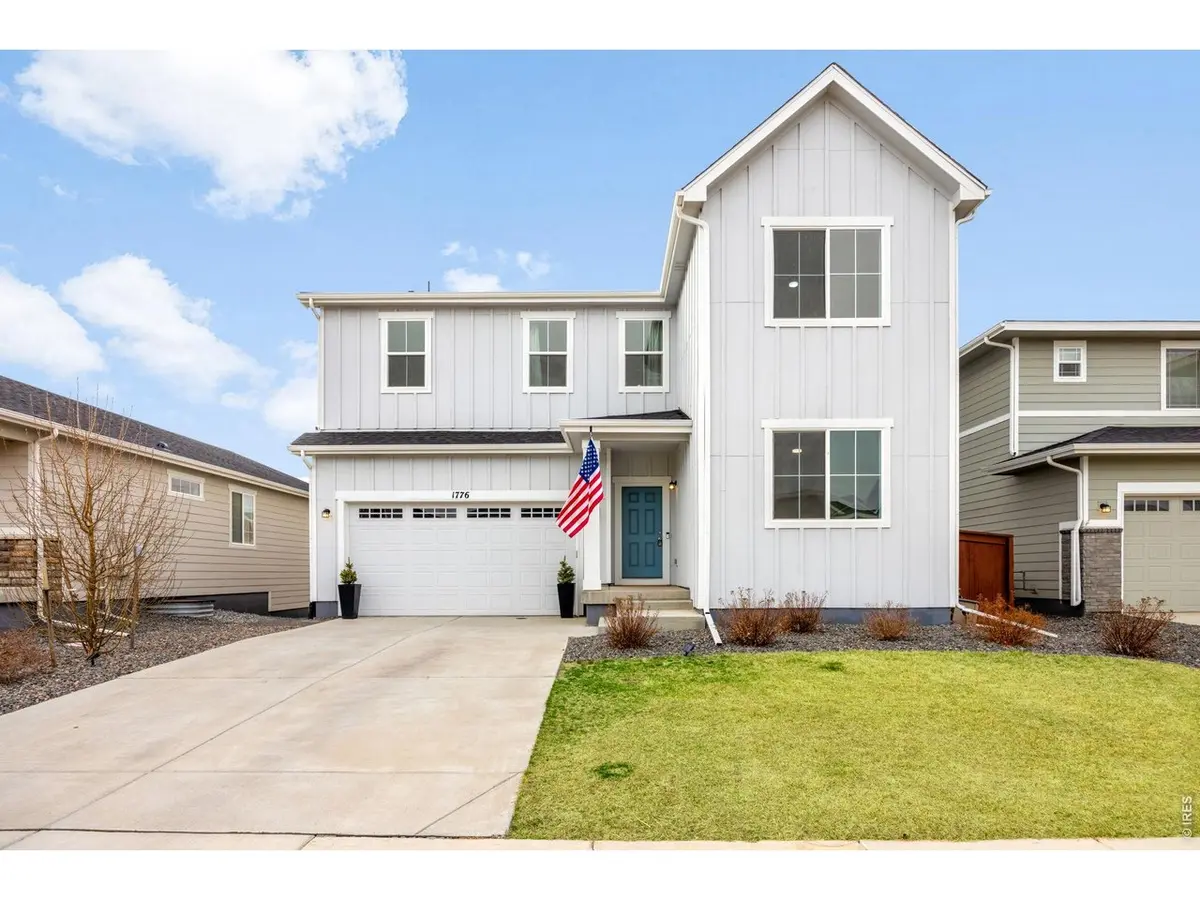
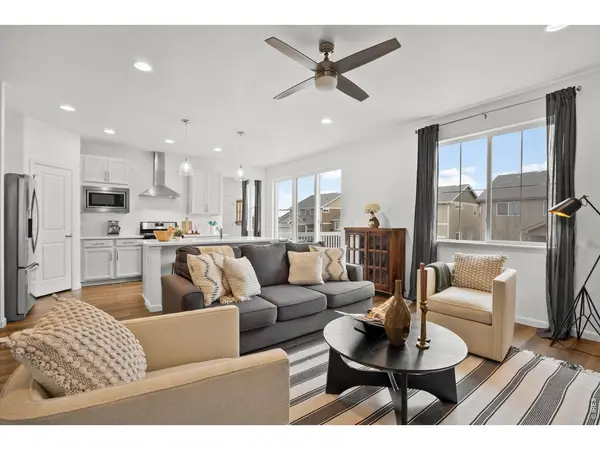
This thoughtfully designed single-family home delivers the functionality and flexibility today's buyers prioritize. The main-level living space is complemented by a adjacent full bath, offering practical day-to-day convenience and ideal accommodations for guests. Upstairs, a versatile loft-currently utilized as a study-provides an adaptable flex space perfectly suited for a home office, media room, or quiet retreat. Situated in one of Windsor's most desirable communities, residents enjoy close proximity to outdoor recreation at the Raindance Golf Club and water parks, along with local dining, shopping, and community events in downtown Windsor. Convenient access to Highway 392 and I-25 supports an easy commute to both Fort Collins and Loveland. Blending comfort, thoughtful design, and an exceptional location, this home offers the balanced Northern Colorado lifestyle buyers consistently seek.
Location
State CO
County Weld
Community Raindance 9Th Fg
Area Greeley/Weld
Zoning RES
Rooms
Basement Full
Interior
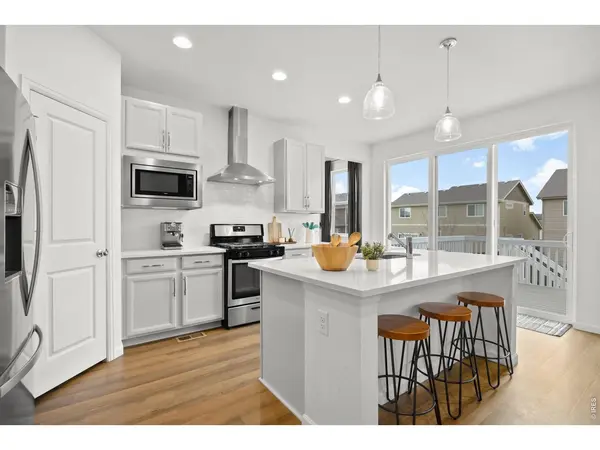
Interior Features Eat-in Kitchen, Open Floorplan, Pantry, Walk-In Closet(s)
Heating Forced Air
Cooling Central Air
Appliance Gas Range, Microwave, Disposal, Fire Alarm
Exterior
Exterior Feature Sprinkler System
Parking Features Attached
Garage Spaces 3.0
Fence Fenced
Community Features Clubhouse, Pool, Trail(s)
Utilities Available Natural Gas Available, Electricity Available
View Y/N No
Roof Type Composition
Improvements No
Garage Yes
Building
Lot Description House Faces East, Paved
Water City
Level or Stories Two
Structure Type Frame
New Construction false
Schools
Elementary Schools Skyview
Middle Schools Ridgeline
High Schools Weld Re-4
School District Weld Re-4
Others
HOA Fee Include Trash,Management
Acceptable Financing Cash, Conventional, FHA, VA
Listing Terms Cash, Conventional, FHA, VA
Special Listing Condition Private Owner
Read Less Info
Want to know what your home might be worth? Contact us for a FREE valuation!

Our team is ready to help you sell your home for the highest possible price ASAP

Nearby Locations

"My job is to find and attract mastery-based agents to the office, protect the culture, and make sure everyone is happy! "