

$440,000
$450,000
2.2%For more information regarding the value of a property, please contact us for a free consultation.
3 Beds
3 Baths
1,790 SqFt
SOLD DATE : 05/22/2026
Key Details
Sold Price $440,000
Property Type Single Family Home
Sub Type Single Family Residence
Listing Status Sold
Purchase Type For Sale
Square Footage 1,790 sqft
Subdivision Reunion Ridge
MLS Listing ID IRE1055855
Sold Date 05/22/26
Style Patio Home
Bedrooms 3
Full Baths 2
Half Baths 1
HOA Fees $45/qua
HOA Y/N Yes
Year Built 2023
Annual Tax Amount $6,274
Tax Year 2025
Lot Size 2,613 Sqft
Acres 0.06
Property Sub-Type Single Family Residence
Source ires
Property Description
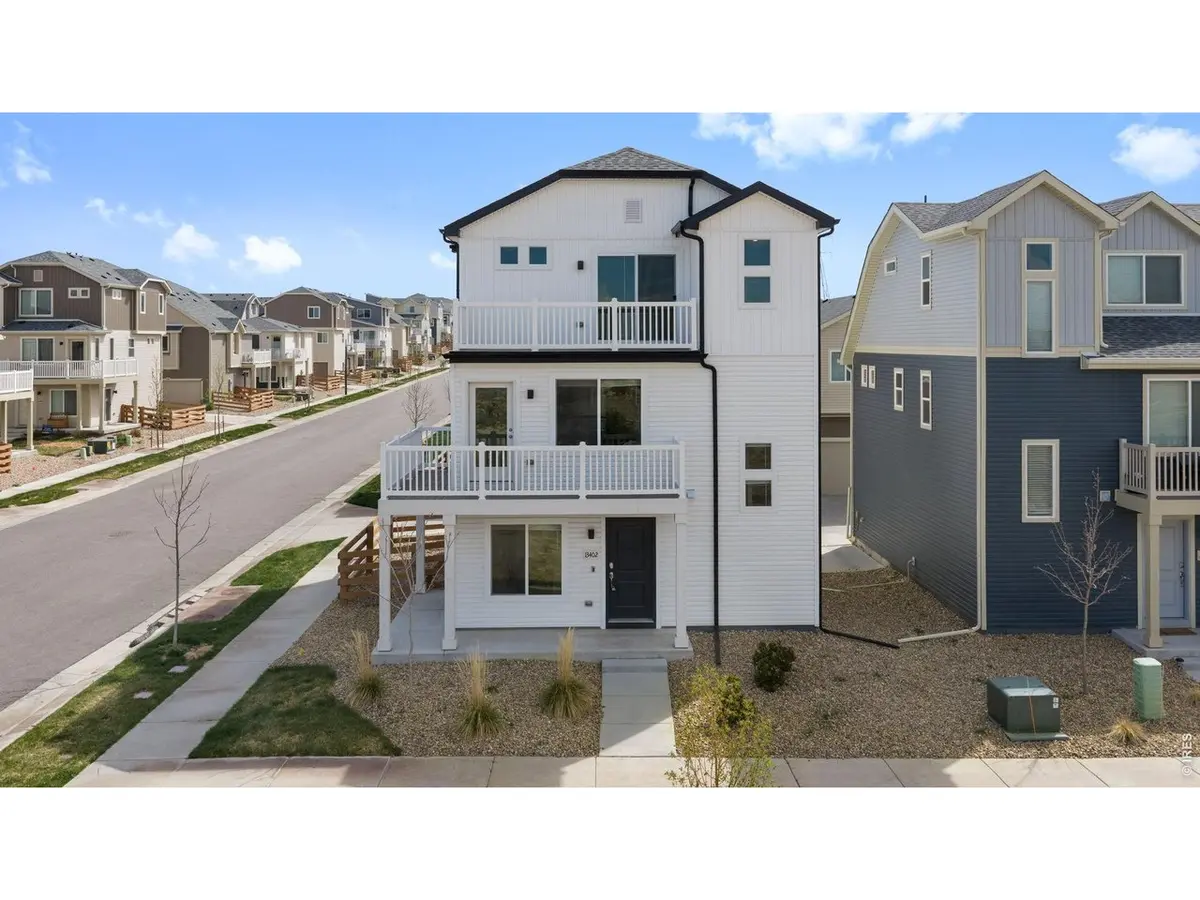
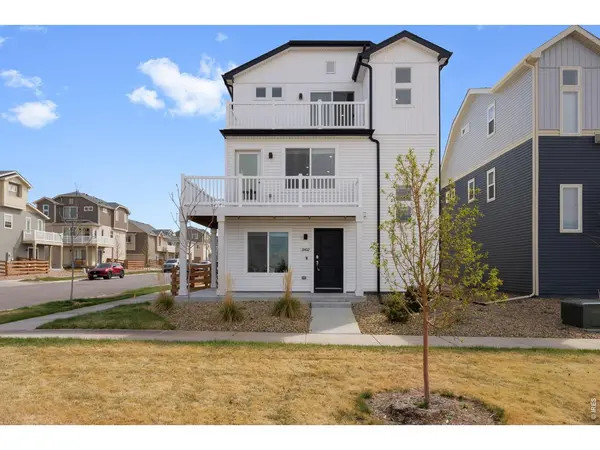
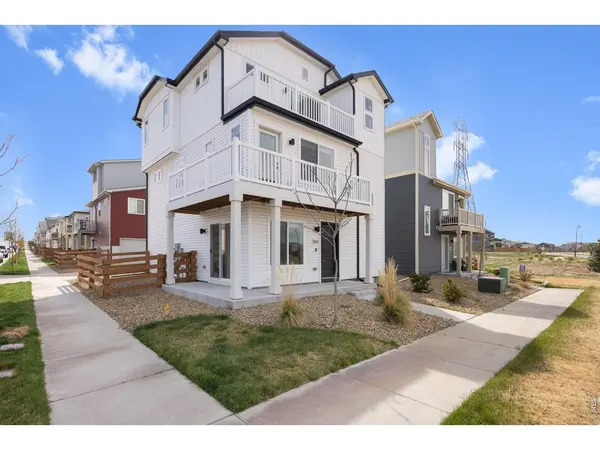
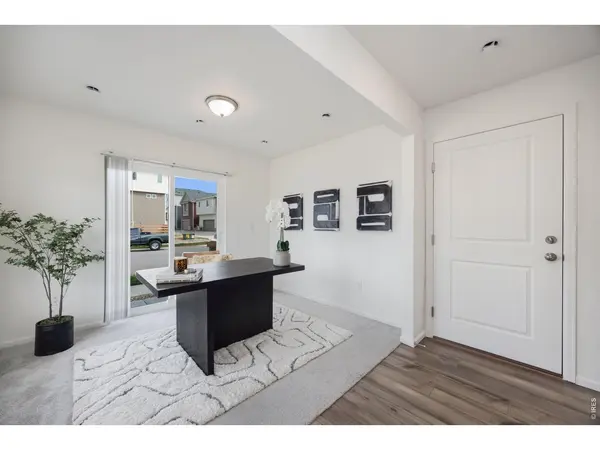
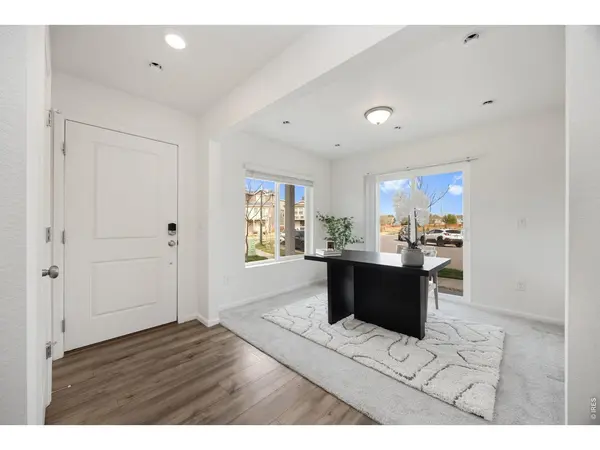
This beautifully appointed single-family home in the highly sought-after Reunion Ridge community of Commerce City, Colorado. Featuring an open-concept floor plan, generously sized bedrooms, and a well-appointed kitchen, crawl-space for additional storage, this home is designed for comfortable everyday living and effortless entertaining. Two private balconies invite you to soak in the outdoors, including a stunning wraparound balcony that perfectly frames the home's west-facing Rocky Mountain views and some of the most breathtaking sunsets Colorado has to offer. Reunion is one of the Denver metro's most vibrant master-planned communities, featuring a 21,000 square foot recreation center, a 52-acre central park, over 10 miles of trails, and a beloved community coffee house. Buffalo Run Golf Course borders the community; a King Soopers Supercenter is just minutes away, DIA is less than 20 minutes out, and downtown Denver is an easy 30-minute commute.Reunion is celebrated for being clean, peaceful, family-oriented, and dog-friendly, with a genuine sense of community that is hard to find anywhere else in the Denver metro. This is Colorado living at its finest.
Location
State CO
County Adams
Community Reunion Ridge
Area Metro Denver
Zoning RH
Direction The house is East of Vaughn Way.
Rooms
Family Room 1
Basement None, Crawl Space
Interior
Interior Features Eat-in Kitchen, Open Floorplan, Pantry, Walk-In Closet(s)
Heating Forced Air
Cooling Central Air
Appliance Electric Range, Dishwasher, Refrigerator, Microwave
Exterior
Exterior Feature Balcony
Parking Features Attached
Garage Spaces 2.0
Fence Fenced
Utilities Available Electricity Available
View Y/N Yes
View Mountain(s)
Roof Type Composition
Improvements No
Porch Patio
Garage Yes
Building
Lot Description House Faces West, Paved, Curbs, Gutters, Sidewalks, Street Light, Alley
Sewer Public Sewer
Water City
Architectural Style Patio Home
Level or Stories Three Or More
Structure Type Frame
New Construction false
Schools
Elementary Schools Brantner
Middle Schools Pennock, Mary E
High Schools Brighton Dist 27J
School District Brighton Dist 27J
Others
HOA Fee Include Management
Acceptable Financing Cash, Conventional, FHA, VA
Listing Terms Cash, Conventional, FHA, VA
Special Listing Condition Private Owner
Read Less Info
Want to know what your home might be worth? Contact us for a FREE valuation!

Our team is ready to help you sell your home for the highest possible price ASAP

Nearby Locations

"My job is to find and attract mastery-based agents to the office, protect the culture, and make sure everyone is happy! "