




$1,525,000
$1,575,000
3.2%For more information regarding the value of a property, please contact us for a free consultation.
4 Beds
4 Baths
4,999 SqFt
SOLD DATE : 08/28/2026
Key Details
Sold Price $1,525,000
Property Type Single Family Home
Sub Type Single Family Residence
Listing Status Sold
Purchase Type For Sale
Square Footage 4,999 sqft
Subdivision Ruby Ranch
MLS Listing ID IRE1766279
Sold Date 08/28/26
Style Chalet
Bedrooms 4
Full Baths 2
Half Baths 1
Three Quarter Bath 1
HOA Y/N No
Year Built 1995
Annual Tax Amount $7,380
Tax Year 2024
Lot Size 10.140 Acres
Acres 10.14
Property Sub-Type Single Family Residence
Source ires
Property Description
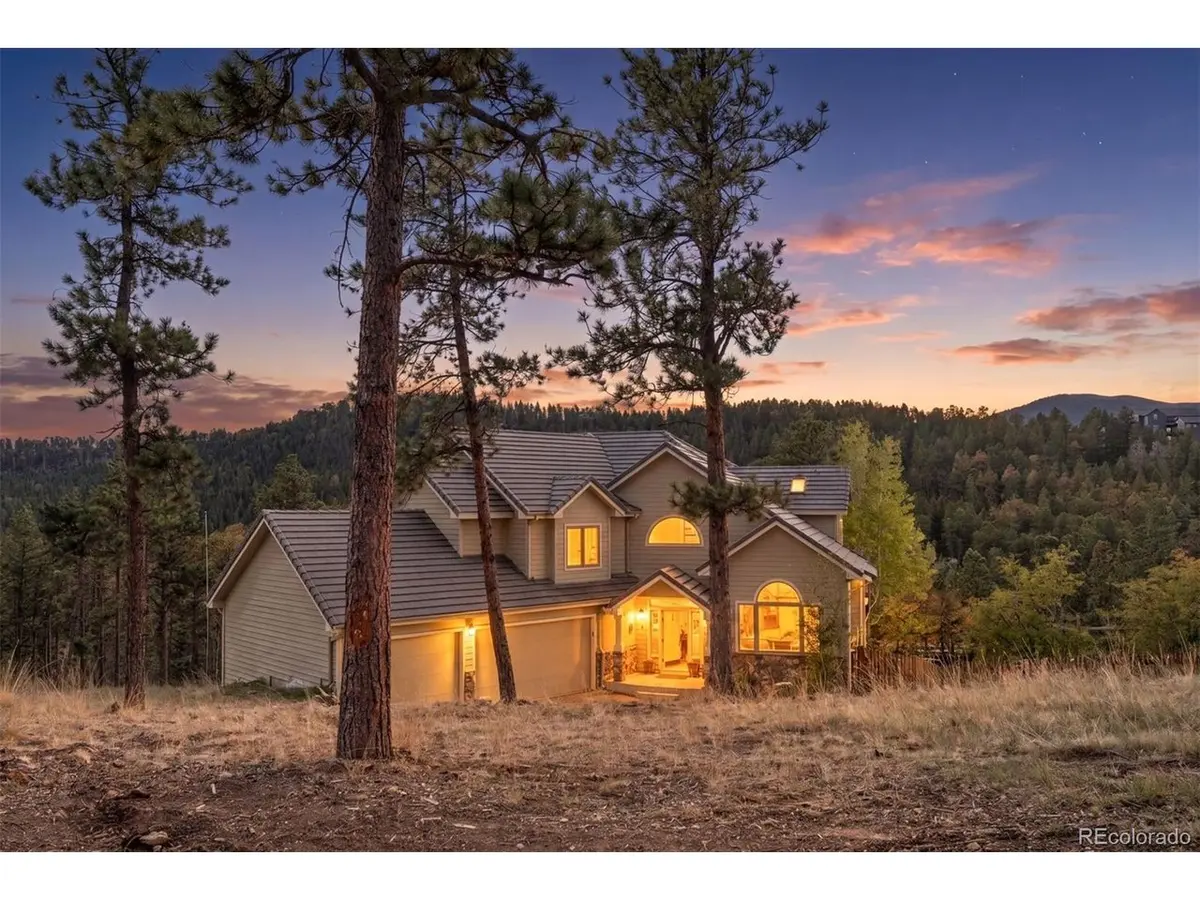
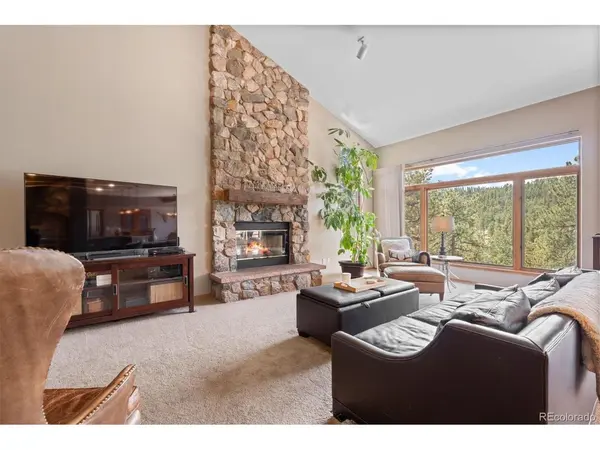
Set on 10+ private acres in the sought-after Ruby Ranch enclave, this beautifully updated mountain contemporary offers a rare blend of serenity, scale, and everyday livability. Surrounded by towering pines, aspen groves, and open meadow views, the property feels worlds away while remaining just minutes from Evergreen amenities and I70. Vaulted ceilings and expansive windows fill the home with natural light, creating an airy, inviting atmosphere throughout the nearly 5,000 square feet of living space. The great room serves as the heart of the home, anchored by a gas fireplace and framed by sweeping meadow vistas. Warm wood floors, exposed architectural lines, and refined finishes bring a polished yet relaxed mountain aesthetic to every space. The kitchen is designed for gathering, featuring granite countertops, double ovens, 6-burner gas range with griddle, a generous island, pantry, and casual breakfast nook that opens seamlessly to the living and dining areas. A dedicated main-floor office provides an ideal work-from-home setting with peaceful natural surroundings just beyond the windows. Upstairs, the spacious primary suite offers a quiet retreat with vaulted ceilings, a five-piece bath, and walk-in closet, while two additional upper-level bedrooms provide comfort and flexibility for family or guests. The walk-out lower level expands the home's versatility with a large family room, guest bedroom, bath, gym or optional fifth bedroom, and abundant storage. Outdoor living is equally compelling, with expansive decking and private usable land inviting everything from morning coffee among the aspens to evenings under Colorado's starlit skies. With fire mitigation already in place, a private well, updated finishes, new furnace and tankless water heater, and exceptional privacy, this is mountain living thoughtfully designed for both comfort and connection to the landscape.
Location
State CO
County Jefferson
Community Ruby Ranch
Area Suburban Mountains
Zoning A-2
Rooms
Family Room 1
Basement Full, Partially Finished, Slab, Walk-Out Access
Interior
Interior Features Eat-in Kitchen, Cathedral Ceiling(s), Open Floorplan, Pantry, Walk-In Closet(s), Kitchen Island
Heating Forced Air
Cooling Central Air, Ceiling Fan(s)
Fireplaces Type Gas, Great Room, One
Appliance Double Oven, Dishwasher, Refrigerator, Washer, Dryer, Microwave, Disposal
Exterior
Exterior Feature Oversized Garage
Parking Features Attached
Garage Spaces 3.0
Fence Dog Run/Kennel
Utilities Available Electricity Available, Propane
View Y/N Yes
View Hills, Plains View
Roof Type Tile
Porch Deck
Garage Yes
Building
Lot Description Cul-De-Sac, Level, House/Lot Faces NE
Sewer Septic Tank
Water Well
Architectural Style Chalet
Level or Stories Three Or More
Structure Type Frame
New Construction false
Schools
Elementary Schools Bergen
Middle Schools Evergreen
High Schools Jefferson Dist R-1
School District Jefferson Dist R-1
Others
Acceptable Financing Cash, Conventional
Listing Terms Cash, Conventional
Special Listing Condition Private Owner
Read Less Info
Want to know what your home might be worth? Contact us for a FREE valuation!

Our team is ready to help you sell your home for the highest possible price ASAP

Nearby Locations

"My job is to find and attract mastery-based agents to the office, protect the culture, and make sure everyone is happy! "