




$1,437,000
$1,350,000
6.4%For more information regarding the value of a property, please contact us for a free consultation.
4 Beds
4 Baths
4,135 SqFt
SOLD DATE : 08/28/2026
Key Details
Sold Price $1,437,000
Property Type Single Family Home
Sub Type Single Family Residence
Listing Status Sold
Purchase Type For Sale
Square Footage 4,135 sqft
Subdivision Canyon Point
MLS Listing ID IRE3833953
Sold Date 08/28/26
Bedrooms 4
Full Baths 3
Half Baths 1
HOA Fees $70/qua
HOA Y/N Yes
Year Built 1996
Annual Tax Amount $7,147
Tax Year 2025
Lot Size 6,969 Sqft
Acres 0.16
Property Sub-Type Single Family Residence
Source ires
Property Description
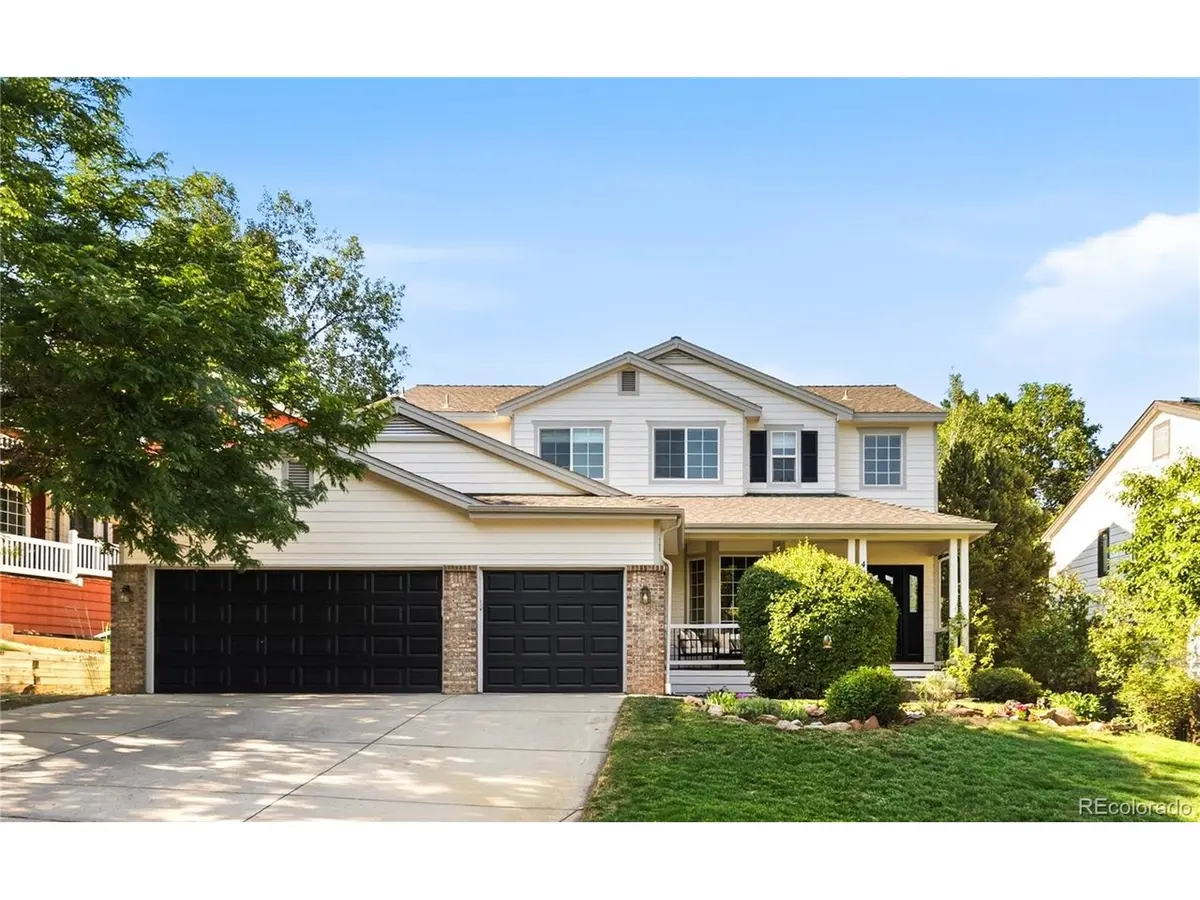
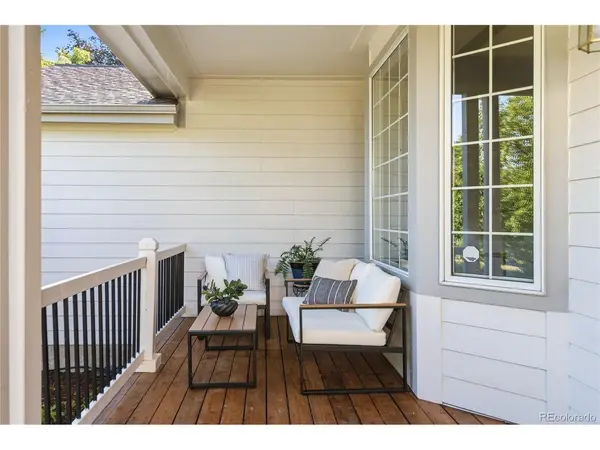
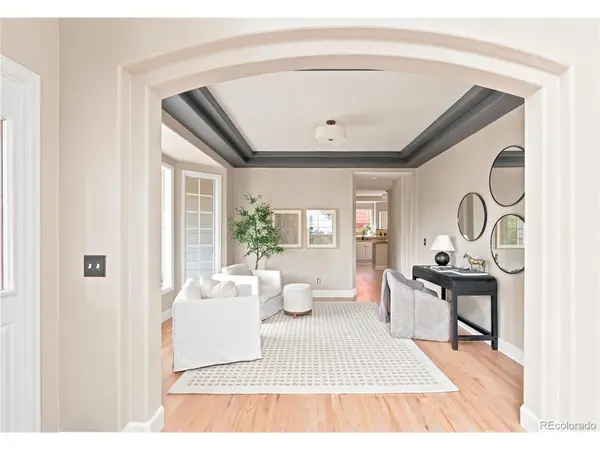
Located in coveted Mountain Ridge, this stunning residence offers the best of mountain and small-town living. Recently installed and refinished white oak hardwood floors flow throughout, while large windows fill the formal living space with natural light around a striking double-sided fireplace. The well-equipped kitchen features a center island, breakfast bar, pantry and freshly refinished cabinets, plus an eat-in nook framed by a charming window seat. A front den offers flexibility as an office or formal dining room. Upstairs, four bedrooms include a dual-entry bath linking two secondary rooms and a third with its own en-suite bath. The primary suite is a true retreat, bathed in natural light with hardwood floors, a remodeled bath, soaking tub and spacious walk-in closet. Two additional rooms enjoy picturesque mountain views. Outside, a freshly painted exterior, inviting front porch and back deck set the stage for effortless outdoor entertaining while an unfinished basement allows room for expansion. Enjoy trail access right from the neighborhood, a community park and playground, and a central location just moments from downtown Golden and Coal Creek, with seamless access to downtown Denver and I-70 for mountain getaways.
Location
State CO
County Jefferson
Community Canyon Point
Area Metro Denver
Rooms
Family Room 1
Basement Full, Unfinished
Interior
Interior Features Eat-in Kitchen, Pantry, Walk-In Closet(s), Jack & Jill Bathroom, Kitchen Island
Heating Forced Air
Cooling Central Air, Ceiling Fan(s)
Fireplaces Type Living Room, Family Room, One
Appliance Dishwasher, Refrigerator, Microwave, Fire Alarm
Exterior
Exterior Feature Sprinkler System
Parking Features Attached
Garage Spaces 3.0
Community Features Park
Utilities Available Natural Gas Available, Electricity Available, Cable Available
View Y/N No
Roof Type Composition
Porch Patio, Deck
Garage Yes
Building
Lot Description House Faces North, Paved, Gutters
Sewer Public Sewer
Water City
Level or Stories Two
Structure Type Frame,Brick,Wood Siding
New Construction false
Schools
Elementary Schools Mitchell
Middle Schools Bell
High Schools Jefferson Dist R-1
School District Jefferson Dist R-1
Others
HOA Fee Include Trash
Acceptable Financing Cash, Conventional
Listing Terms Cash, Conventional
Special Listing Condition Private Owner
Read Less Info
Want to know what your home might be worth? Contact us for a FREE valuation!

Our team is ready to help you sell your home for the highest possible price ASAP

Nearby Locations

"My job is to find and attract mastery-based agents to the office, protect the culture, and make sure everyone is happy! "