


$439,900
$439,900
For more information regarding the value of a property, please contact us for a free consultation.
3 Beds
3 Baths
1,743 SqFt
SOLD DATE : 08/28/2026
Key Details
Sold Price $439,900
Property Type Townhouse
Sub Type Townhouse
Listing Status Sold
Purchase Type For Sale
Square Footage 1,743 sqft
Subdivision Westside Crossing Rep 1
MLS Listing ID IRE1058507
Sold Date 08/28/26
Style Contemporary
Bedrooms 3
Full Baths 1
Half Baths 1
Three Quarter Bath 1
HOA Fees $155/mo
HOA Y/N Yes
Year Built 2026
Annual Tax Amount $2,272
Tax Year 2025
Lot Size 3,049 Sqft
Acres 0.07
Property Sub-Type Townhouse
Source ires
Property Description
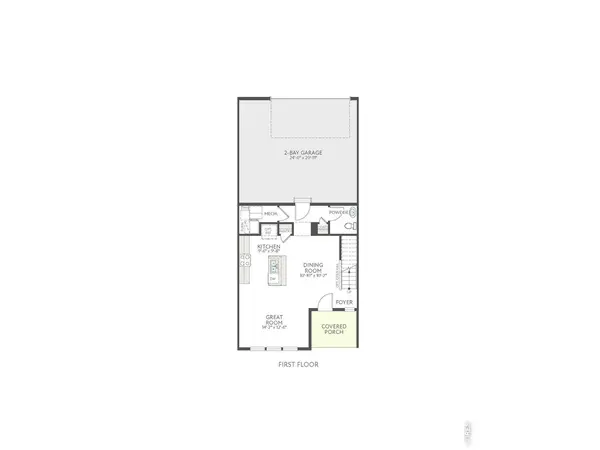
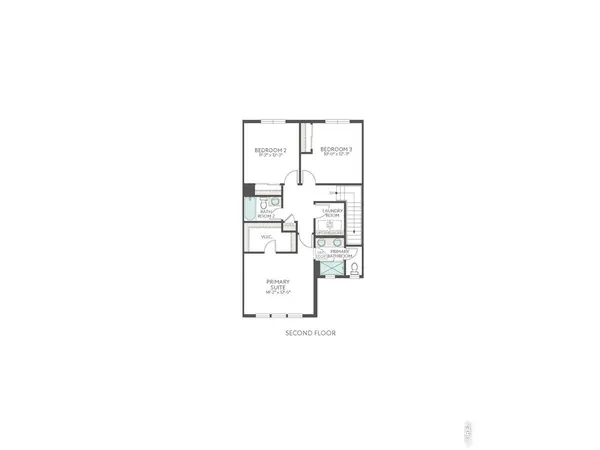
Thoughtful design meets the rhythm of everyday life at 1744 Glacier Avenue.This Prairie-style Plan C home offers 1,743 square feet of light-filled living, where clean lines and open spaces create a sense of ease from the moment you walk in. The kitchen sits at the heart of it all, featuring crisp white quartz countertops, soft gray cabinetry, and sleek stainless-steel appliances - perfect for everything from casual mornings to evenings spent gathering with friends.Warm taupe tones and durable WPC flooring bring a natural, elevated feel throughout the main level, while upstairs, three inviting bedrooms offer space to recharge, including a peaceful primary suite designed for simple, everyday comfort.Designed with both style and function in mind, this home also includes smart features like a Wi-Fi-enabled front door lock, a tankless water heater, and an alley-load 2-bay garage that keeps the streetscape clean and welcoming.Set on a south-facing homesite, sunlight fills the residence throughout the day, adding to the warmth and livability that makes this space feel like home.It's not just a place to live - it's a place that lives with you.
Location
State CO
County Larimer
Community Westside Crossing Rep 1
Area Loveland/Berthoud
Zoning RES
Direction From Denver: Take I-25 N to HWY 56 E to Meadowlark Dr. From Longmont: Take 287 N to 56 / Mountain Ave - turn Right. Turn Left on Berthoud PKWY - Follow signs
Rooms
Basement None
Interior
Interior Features Open Floorplan, Walk-In Closet(s), Washer/Dryer Hookup, Kitchen Island
Heating Forced Air
Cooling Central Air
Appliance Gas Range, Self Cleaning Oven, Dishwasher, Microwave, Disposal, Fire Alarm
Exterior
Exterior Feature Sprinkler System
Parking Features Garage Door Opener, Attached
Garage Spaces 2.0
Community Features Playground, None
Utilities Available Natural Gas Available, Electricity Available, Cable Available, High Speed Avail
View Y/N No
Roof Type Composition
Improvements No
Garage Yes
Building
Lot Description House Faces South, Paved, Sidewalks, Alley
Sewer Public Sewer
Water City
Architectural Style Contemporary
Level or Stories Two
Structure Type Frame,Stone,Composition,Painted/Stained
New Construction true
Schools
Elementary Schools Berthoud
Middle Schools Turner
High Schools Thompson R2-J
School District Thompson R2-J
Others
HOA Fee Include Trash,Snow Removal,Maintenance Grounds,Management
Acceptable Financing Cash, Conventional, FHA, VA
Listing Terms Cash, Conventional, FHA, VA
Special Listing Condition Private Owner
Read Less Info
Want to know what your home might be worth? Contact us for a FREE valuation!

Our team is ready to help you sell your home for the highest possible price ASAP

Nearby Locations

"My job is to find and attract mastery-based agents to the office, protect the culture, and make sure everyone is happy! "