




$792,000
$990,000
20.0%For more information regarding the value of a property, please contact us for a free consultation.
4 Beds
4 Baths
5,066 SqFt
SOLD DATE : 10/14/2026
Key Details
Sold Price $792,000
Property Type Single Family Home
Sub Type Single Family Residence
Listing Status Sold
Purchase Type For Sale
Square Footage 5,066 sqft
Subdivision Timnath Lakes
MLS Listing ID IRE7801755
Sold Date 10/14/26
Style Contemporary
Bedrooms 4
Full Baths 3
Half Baths 1
HOA Fees $70/mo
HOA Y/N Yes
Year Built 2025
Annual Tax Amount $10,890
Tax Year 2025
Lot Size 6,969 Sqft
Acres 0.16
Property Sub-Type Single Family Residence
Source ires
Property Description
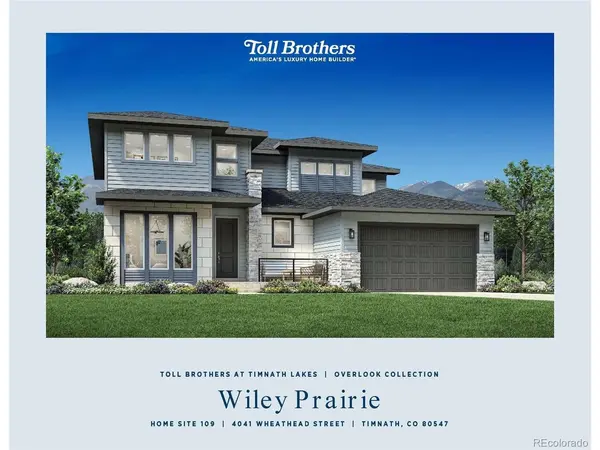
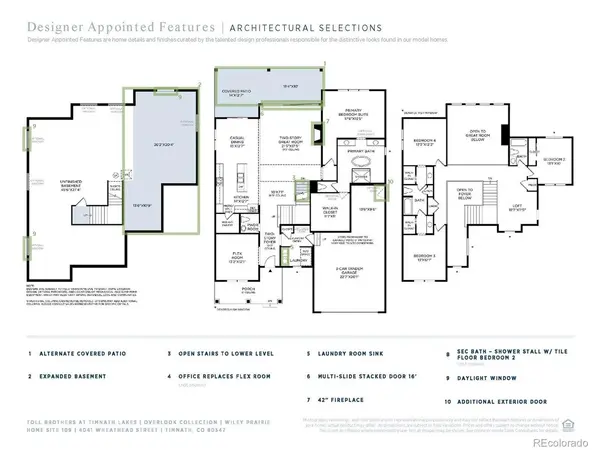
Brand New Toll Brothers Home - Wiley Prairie - Ready November 2026. This home has it all! Soaring ceilings, a main-floor primary bedroom and laundry, a 3-car garage, and a homesite backing to open space with lovely views to the west. The spacious second floor with 9' ceilings features loads of natural light, 3 bedrooms, 2 full bathrooms and a flexible loft area. Dual HVAC furnace and A/C keep everyone comfortable. Located within a short walking distance to downtown Timnath, including a brewery, coffee shop, Timnath Elementary School, and just steps from the new Timnath Recreation Center coming soon! Timnath Lakes is a master planned community near I-25, and boasts a 40 acre lake with easy access to the Poudre River Trail system! Don't let interest rates stop you from buying; up to $50,000 towards rate buydown and closing costs! Enjoy a brand new home with a superb warranty from one of Fortune World's Most Trusted Companies for more than 10 years in row - Toll Brothers! Don't wait; this home won't last long!
Location
State CO
County Larimer
Community Timnath Lakes
Area Fort Collins
Zoning Residential
Direction I-25 to Harmony Exit - East. Left at the 4th light onto Timnath Lakes Rd, Left onto Pinedale Blvd, Right onto Shivaree Street.
Rooms
Basement Partial, Unfinished, Radon Test Available, Sump Pump
Interior
Interior Features Eat-in Kitchen, Open Floorplan, Pantry, Walk-In Closet(s), Kitchen Island
Heating Forced Air, Humidity Control
Cooling Central Air
Fireplaces Type Gas, Great Room, One
Appliance Dishwasher, Microwave, Disposal, Fire Alarm
Exterior
Parking Features Attached
Garage Spaces 3.0
Community Features Clubhouse, Pool, Playground, Park, Trail(s)
Utilities Available Natural Gas Available, Electricity Available, Cable Available
View Y/N No
Roof Type Composition
Garage Yes
Building
Lot Description Paved, Gutters
Sewer Public Sewer
Water Public
Architectural Style Contemporary
Level or Stories Two
Structure Type Frame
New Construction true
Schools
Elementary Schools Timnath
Middle Schools Timnath
High Schools Poudre
School District Poudre
Others
Acceptable Financing Cash, Conventional, FHA, VA, 1031 Exchange
Listing Terms Cash, Conventional, FHA, VA, 1031 Exchange
Special Listing Condition Builder
Read Less Info
Want to know what your home might be worth? Contact us for a FREE valuation!

Our team is ready to help you sell your home for the highest possible price ASAP

Nearby Locations

"My job is to find and attract mastery-based agents to the office, protect the culture, and make sure everyone is happy! "