



$469,900
$469,900
For more information regarding the value of a property, please contact us for a free consultation.
3 Beds
2 Baths
2,868 SqFt
SOLD DATE : 11/06/2026
Key Details
Sold Price $469,900
Property Type Single Family Home
Sub Type Single Family Residence
Listing Status Sold
Purchase Type For Sale
Square Footage 2,868 sqft
Subdivision Summit View Sub 2Nd Fg
MLS Listing ID IRE1065675
Sold Date 11/06/26
Bedrooms 3
Full Baths 1
Three Quarter Bath 1
HOA Fees $20/ann
HOA Y/N Yes
Year Built 2014
Annual Tax Amount $2,200
Tax Year 2025
Lot Size 7,840 Sqft
Acres 0.18
Property Sub-Type Single Family Residence
Source ires
Property Description
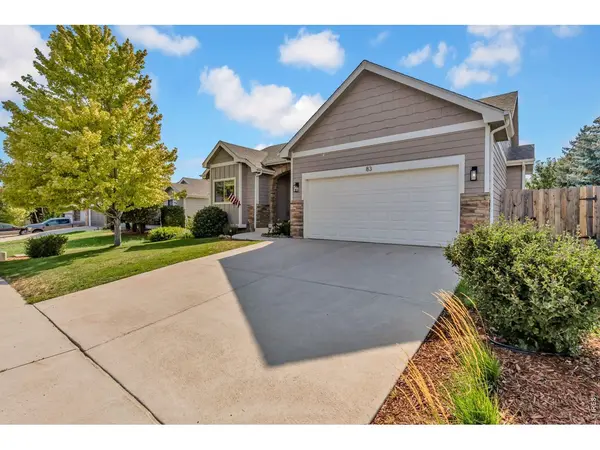
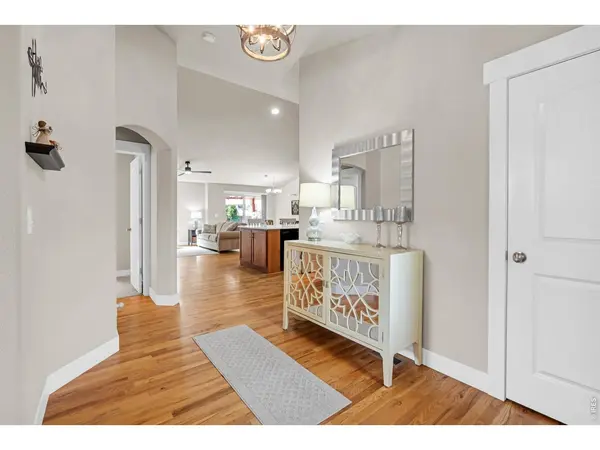
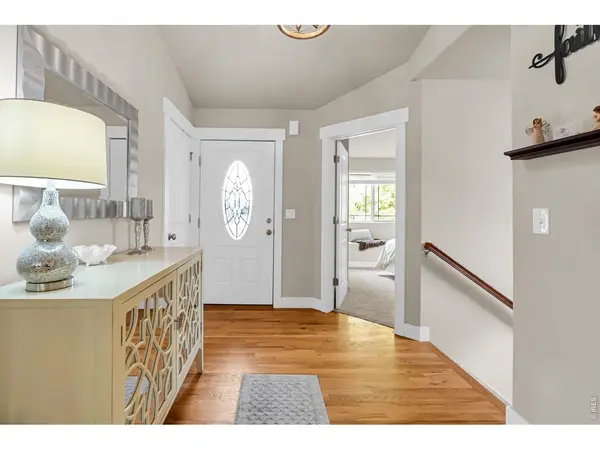
Get a 1% concession to be used toward closing costs or to buy down your interest rate, when using our preferred lender! The owners recently purchased this beautiful home and love both the home and the neighborhood, but an unexpected relocation now requires they sell. They have already invested approximately $5,000 in additional improvements. This home stands apart and is more luxurious than any home currently listed in the neighborhood with its stone-arched entry, finished concrete front porch, upgraded interior and exterior lighting, new carpet, fresh paint, new ceiling fans, added hardware, tiled shower with bench and more! Bright, inviting, and move-in ready, this beautifully maintained Severance ranch offers main floor living and a rare combination of comfort, upgrades, and value, with no metro district and a low HOA! Situated on a desirable corner lot with no neighboring home to the north and HOA open space directly across the street, the setting feels wonderfully open and private. Inside you'll appreciate vaulted ceilings, a cozy gas fireplace, and wood flooring flowing throughout the kitchen, dining, and living areas creating an ideal space for gathering and entertaining. The kitchen features beautiful cabinetry, quartz countertops, and an oversized island with abundant storage and seating. Enjoy three bedrooms, two full bathrooms, plus an unfinished full basement, offering tremendous potential for future living space. The spacious backyard includes an oversized patio and pergola for relaxing or entertaining outdoors.
Location
State CO
County Weld
Community Summit View Sub 2Nd Fg
Area Greeley/Weld
Zoning res
Rooms
Basement Full, Unfinished, Rough-in for Radon
Interior
Interior Features Separate Dining Room, Cathedral Ceiling(s), Open Floorplan, Bay or Bow Window, Walk-In Closet(s), Washer/Dryer Hookup, Kitchen Island
Heating Forced Air
Cooling Central Air, Ceiling Fan(s)
Flooring Wood
Fireplaces Type Gas, Gas Log, Living Room
Appliance Electric Range, Dishwasher, Refrigerator, Microwave, Disposal
Exterior
Exterior Feature Sprinkler System
Parking Features Garage Door Opener, Attached
Garage Spaces 2.0
Fence Fenced, Wood
Utilities Available Natural Gas Available, Electricity Available, Cable Available, Satellite Avail, High Speed Avail
View Y/N Yes
View Plains View
Roof Type Composition
Improvements No
Garage Yes
Building
Lot Description Corner Lot, Deciduous Trees, House Faces East, City Limits, Paved, Curbs, Gutters, Sidewalks, Street Light, Fire Hydrant within 500 Feet
Sewer Public Sewer
Water Public
Level or Stories One
Structure Type Frame,Stone
New Construction false
Schools
Elementary Schools Range View
Middle Schools Severance
High Schools Weld Re-4
School District Weld Re-4
Others
HOA Fee Include Management
Acceptable Financing Cash, Conventional, FHA, VA, 1031 Exchange, USDA Loan
Listing Terms Cash, Conventional, FHA, VA, 1031 Exchange, USDA Loan
Special Listing Condition Private Owner
Read Less Info
Want to know what your home might be worth? Contact us for a FREE valuation!

Our team is ready to help you sell your home for the highest possible price ASAP

Nearby Locations

"My job is to find and attract mastery-based agents to the office, protect the culture, and make sure everyone is happy! "